4744 SQ FT

Year 1972

5 ROOMS

0.28 ACRES

4 BEDS

5/0 BATHS

2 CAR(S)

TB8348349

ST PETERSBURG Property Sold

8636 15TH WAY N - Property Sold

Virtually Staged. Welcome to your dream home in the heart of St. Petersburg's bustling East Side. Luxury meets comfort in this 4,131 sq ft home in the coveted Barcley Estates neighborhood. Presenting a spectacular residence that offers spaciousness, style and charm, with all the amenities to support a large family. This stunning house is a spacious sanctuary with 4,131 square feet of living area that includes four large bedrooms and five bathrooms. The heart of the home features soaring 15-foot vaulted ceilings in the living room, which includes a wood burning fireplace, and 14-foot-high ceilings in both the primary bedroom and family room, creating an atmosphere of grandeur and open space. The expansive family room serves as a comfortable and cozy gathering place for family and get-togethers. Natural light cascades through 6 new energy-efficient tinted skylights, highlighting the detailed craftsmanship and contemporary design throughout the home. The expansive primary suite is a retreat of its own, boasting two enormous walk-in closets and an ensuite bathroom that offers a spa-like experience. It features an oversized jacuzzi tub, a double rainfall shower, double vanity with built-in cabinets, and is perfect for unwinding after a long day’s work. The upstairs loft area provides a flexible space that could serve as a recreation or arts and crafts area, complete with a separate office space and bathroom — ideal for those who work from home or indulge in creative pursuits. Entertaining is a breeze with the home’s well-appointed features including a beautiful lanai and a newly installed saltwater pool (2022). Host memorable gatherings or enjoy peaceful evenings in this delightful outdoor setting. The home also features a brand-new roof (October-2024) equipped with paid-off solar panels that promise efficiency and sustainability. Thoughtful additions such as a gas-powered whole-home emergency generator, hardwood floors, a water softener system, and hurricane shutters ensure comfort and safety in all conditions. The hurricane-rated front entry adds an extra layer of security while maintaining the home’s aesthetic charm. The gourmet kitchen is a chef’s delight, equipped with granite counters, stainless steel appliances, a breakfast bar, and a spacious area for a sitting room or cozy breakfast nook. Adjacent to the kitchen, the separate dining room is perfect for hosting formal dinners, with a pass-through from the kitchen. And because location is everything, the property scores high marks here, too. Nestled in one of St. Pete's most sought-after neighborhoods, it is minutes from the vibrant 4th Street area. For the nature enthusiast, Sawgrass Lake Park is close by, offering a lush escape into nature’s embrace. For your daily needs, Publix, Whole Foods, Fresh Market, Trader Joes, and Target are all within 10 minutes, and if the allure of neighboring cities calls you, both Tampa and Clearwater are within easy reach, expanding your options for dining, entertainment, and business. This home is not just a place to live; it’s a lifestyle choice for those who seek the best in spacious suburban living with the convenience of city amenities. Schedule your appointment today to experience this incredible home firsthand – where every day feels like a vacation.

Listed By: EXP REALTY

Brought Buyer: SMITH & ASSOCIATES REAL ESTATE

Listing Price: $959,900

Closing Price: $920,000

Sold Date: 2025-03-26

Days On Market: 4 Days

Share Property

Amenities & Features

Listing Details

Price

$959,900

Year Built

1972

SQ FT

4744

Levels

Two

Lot Size

0.28 ACRES

Tax Key

243016027060090150

TaxYear

2024

Property Taxes

$10,669

Exclusions

N/A

Property Type

Single Family Residence

Property Status

Closed

MLS#

TB8348349

Interior Features

Included Appliances

Convection Oven

Dishwasher

Disposal

Dryer

Exhaust Fan

Gas Water Heater

Microwave

Range

Refrigerator

Washer

Water Softener

Interior Features

Ceiling Fan(s)

Central Vacuum

Eating Space In Kitchen

Primary Bedroom Main Floor

Skylight(s)

Split Bedroom

Stone Counters

Thermostat

Vaulted Ceiling(s)

Walk-In Closet(s)

Exterior Features

Architectural Style

Construction Materials

Block, Concrete

Lot Features

Flood Insurance Required, FloodZone, Landscaped

Parking Features

Boat, Driveway, Garage Door Opener, Guest, RV Parking

Exterior Features

French Doors,Hurricane Shutters,Irrigation System,Lighting,Private Mailbox,,,,,,

Other Structures

,,,,,,,,,,

Private Pool

French Doors

Hurricane Shutters

Irrigation System

Lighting

Private Mailbox

Waterfront Features

Heating & Cooling

Heating

Central

Cooling

Central Air

Utilities

BB/HS Internet Available

Cable Available

Electricity Connected

Natural Gas Connected

Sprinkler Well

Street Lights

Water Connected

Water Source

Public

Data Source

Propert ID: TB8348349
Source: Stellar MLS All Rights Reserved.

Photo

Sold

Listed for

$959,900

Sold for

$920,000

8636 15Th Way N

Listed by EXP REALTY

ST PETERSBURG

About St Petersburg

Powers Realty

WORK WITH US

Powers Realty Group, Florida's Boutique Broker ®, is consistently ranked a Top Team by Real Trends. Our team represents properties in Florida's Luxury Markets. We leverage cutting edge technology to maximize exposure for our clients properties.

Find Out What Your St Petersburg Home is Worth

If you're thinking of selling your home in St Petersburg, get a customized crafted report developed by our expert team of local real estate agents to find out your home's accurate value.

NEW LISTINGS IN NAPLES
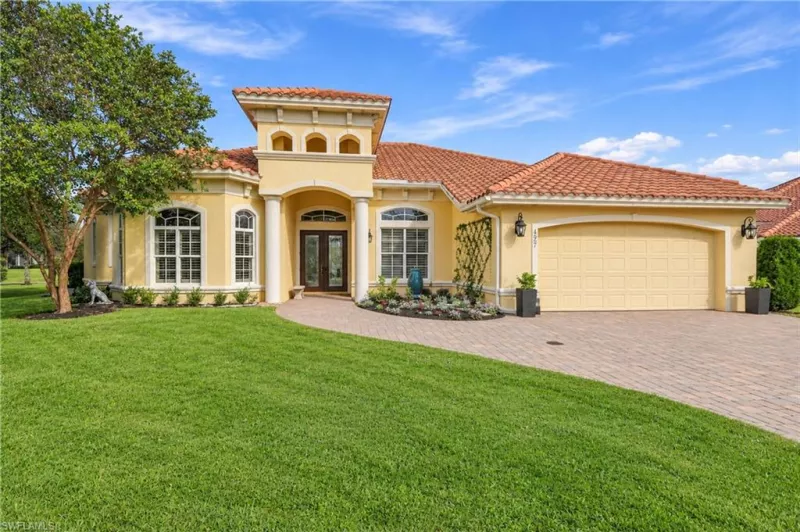
5 BR | 3-0 BA | 4900 SQ FT

4907 Shearwater Ln
Naples FL 34119

$1,589,000

Listed by Compass Florida LLC
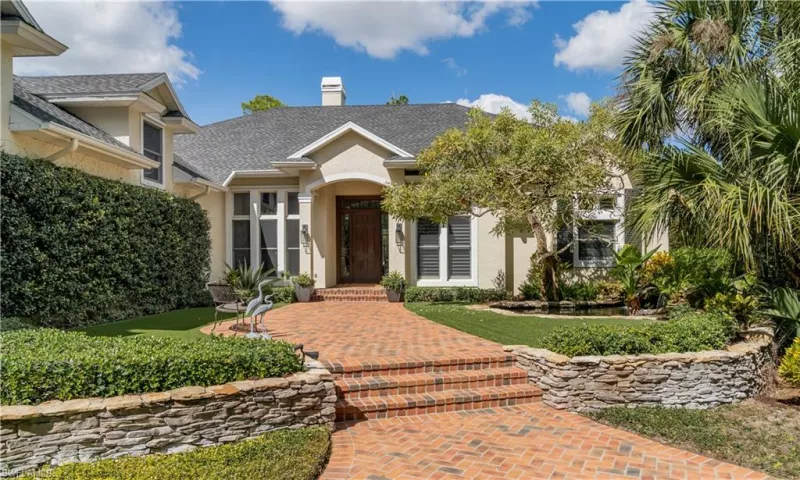
4 BR | 4-1 BA | 4808 SQ FT

5921 Golden Oaks Ln
Naples FL 34119

$2,890,000

Listed by Potter Trinity

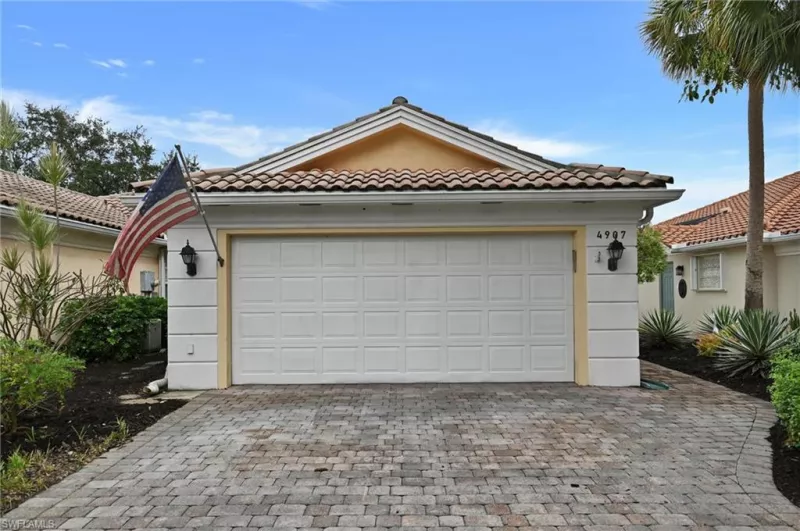
2 BR | 2-0 BA | 2122 SQ FT

4907 Kingston Way
Naples FL 34119

$399,000

Listed by Illustrated Properties Real Estate Inc.
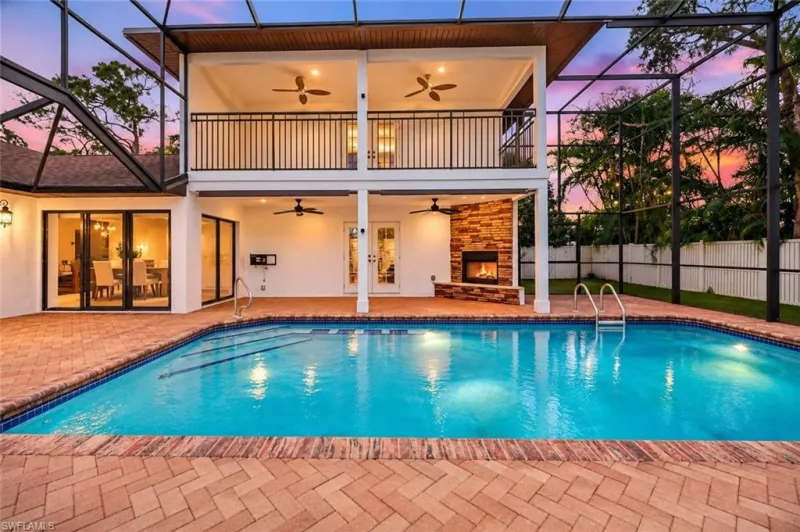
4 BR | 4-0 BA | 3460 SQ FT

244 Erie Dr
Naples FL 34110

$1,149,000

Listed by Hovland Realty, LLC