8980 SQ FT

Year 2006

11 ROOMS

2.75 ACRES

4 BEDS

3/1 BATHS

4 CAR(S)

TB8419741

RIVERVIEW Property Sold

6727 SIMMONS LOOP - Property Sold

Get ready to fall in love with this extraordinary South Riverview estate, a private sanctuary spanning 2.75 acres with three separate driveways, two with remote-controlled gates, offering unmatched privacy and convenience. Inside the main residence, soaring 16-foot ceilings, fluted columns, plantation shutters throughout, and walls of windows create a grand yet inviting atmosphere. Formal living and dining rooms are anchored by a wood-burning fireplace, while the gourmet kitchen dazzles with custom cabinetry, granite countertops, Thermador appliances, double sinks, a reverse osmosis system, and a walk-in pantry. Expansive family and gathering spaces flow seamlessly outdoors, where French doors open to a resort-style pool, spa, and outdoor kitchen, perfect for entertaining or quiet relaxation. The owner’s suite is a private retreat, featuring French doors to the veranda, dual custom walk-in closets, and a spa-inspired bath with a glass-enclosed shower, soaking tub, and dual granite vanities. A split-bedroom layout, executive office, and oversized bonus room with wet bar provide exceptional flexibility for today’s lifestyle. The outdoor living experience is unrivaled: a covered 40x16 veranda, a fully equipped summer kitchen with Jenn-Air grill, refrigerator, and new ice maker, a sparkling pool with new heater, pump, and chlorine generator, and a fire pit gathering area. New outdoor fans, freshly painted surfaces, and iron fencing enhance both style and function, making entertaining effortless and unforgettable. Meticulously maintained and thoughtfully upgraded, all major systems are turnkey — new roofs and gutters, dual AC units with UV lights, upgraded water heaters, pool pump and heater, extra insulation, and leaf-filtered gutters — so you can move in and simply enjoy. Additional features include new impact glass Pella windows and doors, an Aqua whole-house filtration and softening system, and even a wine refrigerator in the bonus room elevating comfort and peace of mind. But there is more, for the ultimate enthusiast, the detached RV & boat garage and workshop is nothing short of spectacular. Spanning over 2,900 sq. ft. Fully insulated with R30, this space boasts two massive 50x16 bays, insulated doors, a climate-controlled office, a half bath, a dedicated workspace, and endless storage. Equipped with two indoor 50-amp hookups and one outdoor 50-amp hookup, it’s ready for RVs, boats, car collections, or the ultimate hobby playground. Imagine pulling in your RV, docking your boat safely indoors, showcasing classic cars, hosting a private gathering, or transforming it into the ultimate man cave — this is a space built for dreams of every scale. With 2.75 acres of private grounds, multiple gated driveways, a dream RV/boat garage, and all major systems already updated, this estate isn’t just a home — it’s a lifestyle, a sanctuary, and a destination.

Listed By: SIGNATURE REALTY ASSOCIATES

Brought Buyer: RE/MAX BAYSIDE REALTY LLC

Listing Price: $1,600,000

Closing Price: $1,500,000

Sold Date: 2025-10-24

Days On Market: 7 Days

Share Property

Amenities & Features

Listing Details

Price

$1,600,000

Year Built

2006

SQ FT

8980

Levels

One

Lot Size

2.75 ACRES

Tax Key

U18312073000000000001.0

TaxYear

2024

Property Taxes

$7,090

Exclusions

N/A

Property Type

Single Family Residence

Zoning

AS-1

Property Status

Closed

MLS#

TB8419741

Interior Features

Included Appliances

Bar Fridge

Built-In Oven

Convection Oven

Cooktop

Dishwasher

Disposal

Dryer

Electric Water Heater

Exhaust Fan

Freezer

Ice Maker

Microwave

Range Hood

Interior Features

Built-in Features

Ceiling Fan(s)

Crown Molding

High Ceilings

Kitchen/Family Room Combo

Open Floorplan

Primary Bedroom Main Floor

Solid Wood Cabinets

Split Bedroom

Stone Counters

Thermostat

Tray Ceiling(s)

Vaulted Ceiling(s)

Exterior Features

Architectural Style

Contemporary, Custom

Construction Materials

Block, Stone, Stucco

Lot Features

Corner Lot, In County, Landscaped

Parking Features

Boat, Circular Driveway, Driveway, Garage Door Opener, Garage Faces Side

Exterior Features

Dog Run,French Doors,Irrigation System,Outdoor Grill,Outdoor Kitchen,Outdoor Shower,Private Mailbox,Rain Gutters,,,

Other Structures

Kennel/Dog Run,Other,Outdoor Kitchen,Workshop,,,,,,,

Kennel/Dog Run

Other

Outdoor Kitchen

Workshop

Private Pool

Dog Run

French Doors

Irrigation System

Outdoor Grill

Outdoor Kitchen

Outdoor Shower

Private Mailbox

Waterfront Features

Heating & Cooling

Heating

Central

Electric

Cooling

Central Air

Utilities

BB/HS Internet Available

Cable Available

Electricity Connected

Sprinkler Well

Water Available

Water Source

Public

Data Source

Propert ID: TB8419741
Source: Stellar MLS All Rights Reserved.

Photo

Sold

Listed for

$1,600,000

Sold for

$1,500,000

6727 Simmons Loop

Listed by SIGNATURE REALTY ASSOCIATES

RIVERVIEW

About Riverview

Powers Realty

WORK WITH US

Powers Realty Group, Florida's Boutique Broker ®, is consistently ranked a Top Team by Real Trends. Our team represents properties in Florida's Luxury Markets. We leverage cutting edge technology to maximize exposure for our clients properties.

Find Out What Your Riverview Home is Worth

If you're thinking of selling your home in Riverview, get a customized crafted report developed by our expert team of local real estate agents to find out your home's accurate value.

NEW LISTINGS IN NAPLES
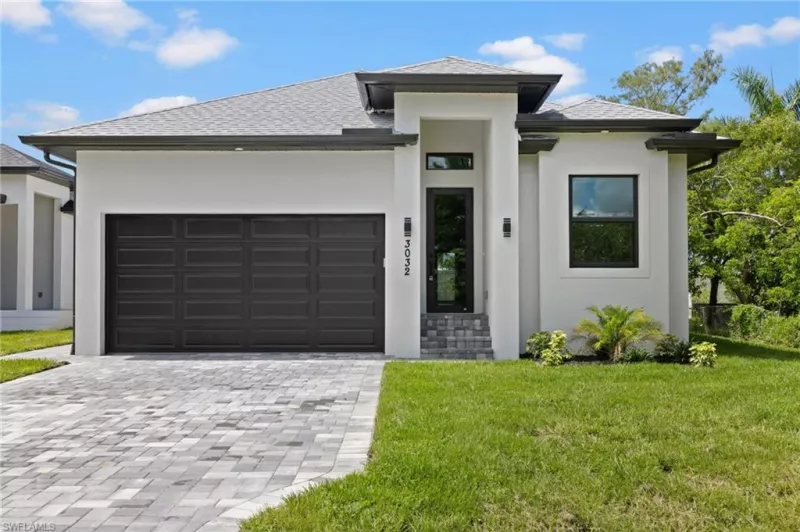
3 BR | 3-0 BA | 2646 SQ FT

3032 Woodside Ave
Naples FL 34112

$850,000

Listed by Downing Frye Realty Inc.
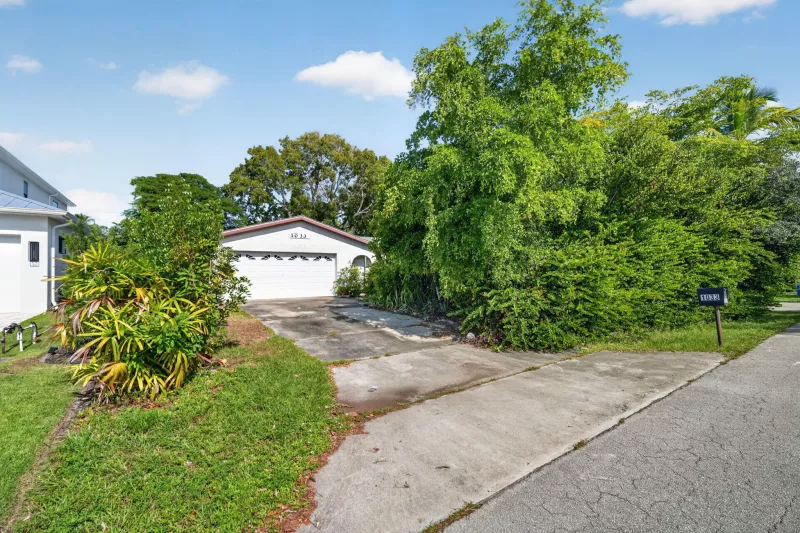
3 BR | 2-0 BA | 1536 SQ FT

1033 29Th Avenue
Naples FL 34103

$475,000

Listed by EXP Realty LLC

3 BR | 2-0 BA | 1870 SQ FT

1033 29Th Ave
Naples FL 34103

$475,000

Listed by eXp Realty LLC

4 BR | 3-0 BA | 3045 SQ FT

1257 Platt Rd
Naples FL 34120

$975,000

Listed by Luxe Properties LLC