5958 SQ FT

Year 1998

11 ROOMS

0.58 ACRES

5 BEDS

2/2 BATHS

2 CAR(S)

TB8547826

ST PETERSBURG Property Sold

4130 42ND AVENUE S - Property Sold

Modern sophistication meets exceptional waterfront living in this meticulously designed 4,515-square-foot residence, where refined finishes, thoughtful details, and effortless indoor-outdoor living create a truly private retreat. Arrive via the expansive circular paver driveway, where concrete pavers and manicured artificial turf lead to the impressive portico and quartz-finished front porch. Step inside and immediately take in the clean architectural lines, sophisticated finishes, and beautiful views through the home to the resort-style pool and waterfront beyond. The spacious floor plan offers five bedrooms and four bathrooms, with the luxurious primary suite positioned to take full advantage of the pool and water views. European white oak hardwood flooring complements the serene design, while three walk-in closets—including one cedar-lined closet—provide exceptional storage. Built-in floating drawers bridge the bedroom and spa-inspired ensuite, which features dual vanities, frameless mirrors with LED lighting, a freestanding soaking tub, and a separate rain shower finished with full-height Dekton panels. Dekton also wraps the bedroom columns with beautifully executed 45-degree mitered edges for a custom, seamless finish. The bespoke kitchen is equally impressive, featuring premium Thermador appliances: a built-in coffee system, six-burner gas range, griddle, and pot filler. The oversized island showcases a bright white surface with soft, realistic gray veining that continues across the full-height backsplash and perimeter countertops, creating a seamless, refined aesthetic. The substantial 2.5-inch island profile with 45-degree mitered edges adds another layer of custom craftsmanship. The family room centers around a gas-burning fireplace with a striking Cambria quartz accent wall, mounted television, surround sound, and floating cabinetry and shelving. The oversized laundry room offers extensive cabinetry, Cambria countertops, a second refrigerator, and a farmhouse apron sink. An oversized two-car garage features an epoxy-finished floor, workshop area, extensive built-in cabinetry, and Cambria countertops. Outdoor living is truly exceptional. The zero edge-pool features a dramatic water fountain and floating steps crafted from Ocean Reef slabs, designed for a comfortable feel underfoot. The expansive pool deck is finished in 24-by-24-inch Premium Select Tumbled Limestone, while the 13-by-35-foot covered lanai provides generous space for dining, lounging, and entertaining. For the boating enthusiast, this property delivers an extraordinary waterfront experience with a 16,000-pound boat lift, wet slip with dedicated electrical hookup, and a boat davit at the seawall. The deep-water canal can accommodate a 50-foot yacht or offshore fishing boat, offering direct access for serious boating and fishing adventures. Additional highlights include a durable metal roof and whole-house solar panels, with the seller reporting approximately $35 per month in electricity costs. Original architectural blueprints are also available, offering a unique glimpse into the thoughtful design and craftsmanship of this exceptional waterfront residence.

Listed By: SMITH & ASSOCIATES REAL ESTATE

Brought Buyer: CENTURY 21 SUNBELT REALTY

Listing Price: $3,750,000

Closing Price: $3,750,000

Sold Date: 2026-11-05

Days On Market: 5 Days

Share Property

Amenities & Features

Listing Details

Price

$3,750,000

Year Built

1998

SQ FT

5958

Levels

One

Lot Size

0.58 ACRES

Tax Key

033216116820060050

TaxYear

2025

Property Taxes

$34,434

Exclusions

N/A

Property Type

Single Family Residence

Property Status

Closed

MLS#

TB8547826

Interior Features

Included Appliances

Built-In Oven

Convection Oven

Dishwasher

Disposal

Dryer

Freezer

Gas Water Heater

Microwave

Range

Range Hood

Refrigerator

Washer

Water Filtration System

Interior Features

Ceiling Fan(s)

High Ceilings

Primary Bedroom Main Floor

Solid Wood Cabinets

Thermostat

Tray Ceiling(s)

Walk-In Closet(s)

Window Treatments

Exterior Features

Architectural Style

Construction Materials

Block

Lot Features

Parking Features

Driveway, Garage Door Opener, Portico

Exterior Features

French Doors,Irrigation System,Lighting,Private Yard,Rain Gutters,Sliding Doors,Storage,,,,

Other Structures

,,,,,,,,,,

Private Pool

French Doors

Irrigation System

Lighting

Private Yard

Rain Gutters

Sliding Doors

Storage

Waterfront Features

Canal - Saltwater

Heating & Cooling

Heating

Central

Electric

Cooling

Central Air

Mini-Split Unit(s)

Utilities

Cable Connected

Electricity Connected

Natural Gas Connected

Sewer Connected

Solar

Water Connected

Water Source

Public

Data Source

Propert ID: TB8547826
Source: Stellar MLS All Rights Reserved.

Photo

Sold

Listed for $3,750,000

Sold for $3,750,000

4130 42Nd Avenue S

Listed by SMITH & ASSOCIATES REAL ESTATE

ST PETERSBURG

About St Petersburg

Powers Realty

WORK WITH US

Powers Realty Group, Florida's Boutique Broker ®, is consistently ranked a Top Team by Real Trends. Our team represents properties in Florida's Luxury Markets. We leverage cutting edge technology to maximize exposure for our clients properties.

Find Out What Your St Petersburg Home is Worth

If you're thinking of selling your home in St Petersburg, get a customized crafted report developed by our expert team of local real estate agents to find out your home's accurate value.

NEW LISTINGS IN NAPLES
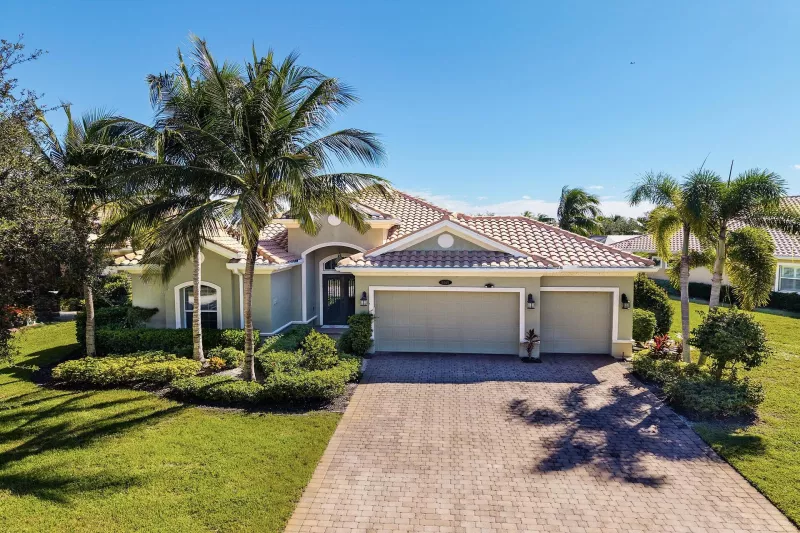
3 BR | 4-0 BA | 3922 SQ FT

Fiddler's Creek

9369 Campanile Circle
Naples FL 34114

$1,555,000

Listed by Keller Williams Marco Realty
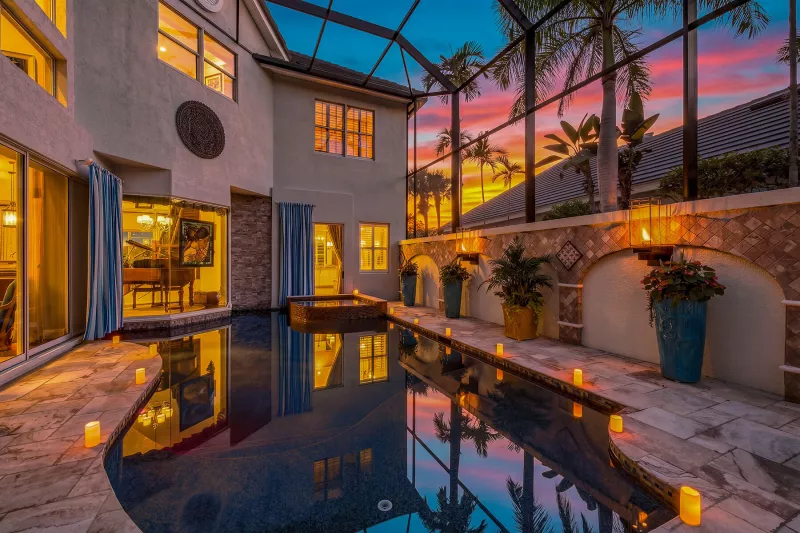
5 BR | 4-0 BA | 4119 SQ FT

Fiddler's Creek

8406 Mallards Way
Naples FL 34114

$1,795,000

Listed by Premier Sotheby's International Realty
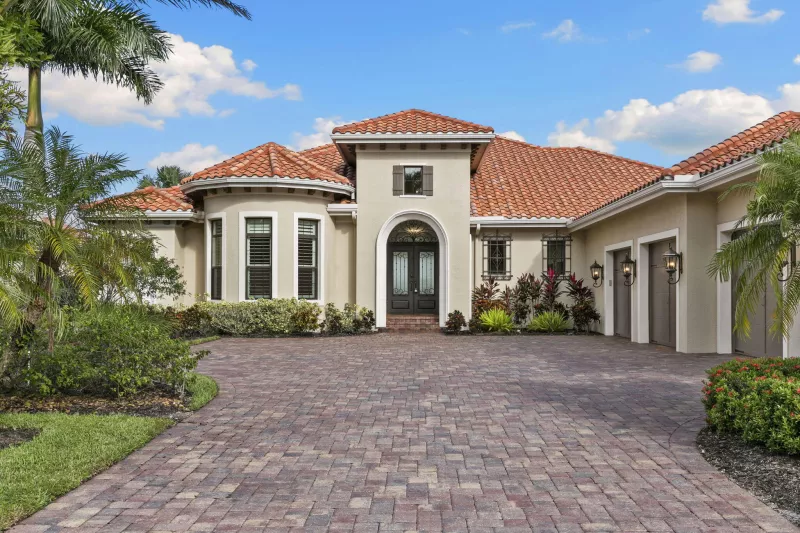
3 BR | 3-1 BA | 5190 SQ FT

9238 Marble Stone Drive
Naples FL 34120

$3,250,000

Listed by Premiere Plus Realty Company

4 BR | 3-2 BA | 4660 SQ FT

Fiddler's Creek

3441 Runaway Lane
Naples FL 34114

$1,999,000

Listed by Premier Sotheby's International Realty