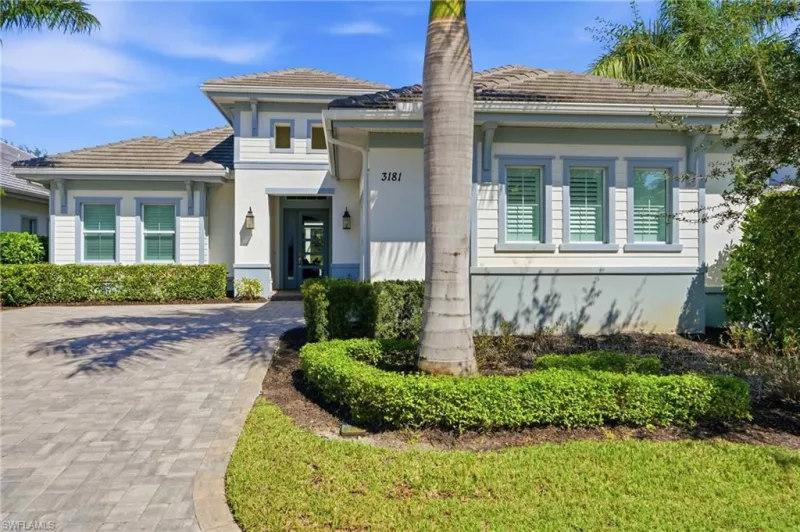
2319 SQ FT

Year 2026

N/A ROOMS

1.14 ACRES

3 BEDS

2/0 BATHS

2 CAR(S)

226015034
Listed By: Premiere Plus Realty Company
Brought Buyer: Coldwell Banker Realty
Listing Price: $585,000
Closing Price: $575,000
Sold Date: 2026-07-13
Days On Market: Days
Share Property
Amenities & Features
Listing Details
Price
$585,000
Year Built
2026
SQ FT
2319
Levels
1
Lot Size
1.14 ACRES
Tax Key
40365000006
TaxYear
2025
Property Taxes
$636
Exclusions
N/A
Property Type
Single Family Residence
Property Status
Closed
MLS#
226015034
Interior Features
Included Appliances

Dishwasher

Dryer

Microwave

Refrigerator

Reverse Osmosis

Washer
Interior Features

Built-In Cabinets

Fire Sprinkler

Smoke Detectors

Tray Ceiling(s)

Walk-In Closet(s)
Exterior Features
Architectural Style
Ranch, Contemporary, Single Family
Construction Materials
Concrete Block, Stucco
Lot Features
Dead End
Parking Features
Driveway Paved, Attached
Exterior Features
,,,,,,,,,,
Other Structures
,,,,,,,,,,
Waterfront Features

None
Utilities

Central Electric

Ceiling Fan(s)
Central Electric

Reverse Osmosis - Entire House

Well
Data Source
Propert ID: 226015034
Source: Naples Area Board of REALTORS®
Photo

Listed for $585,000
Sold for $575,000
3841 24Th Ave Ne
Listed by Premiere Plus Realty Company
About Naples
A natural and cultural gem tucked away in Southwest Florida, Naples is where the sparkling Gulf of Mexico meets white-sand beaches, wild islands and downtowns filled with artful treasures, culinary delights and many more discoveries. Explore Naples, Marco Island, Everglades City, Immokalee and Ave Maria and find your most idyllic Florida vacation.
Community Population
19,704
Community Area
16.4 SQ/MILES
Community Suburb of
Collier County
Community Lifestyle
Urban
Naples Public Schools
School District of Collier County
Naples High School
School District of Collier County, Pre-K- Fifth Grade
Sea Gate Elementary School
School District of Collier County
Parkside Elementary School
School District of Collier County
Lely High School
School District of Collier County
East Naples Middle School
Naples Private Schools
The First Blue Ribbon School in all Collier County
Naples Christian Academy

WORK WITH US
Powers Realty Group, Florida's Boutique Broker ®, is consistently ranked a Top Team by Real Trends. Our team represents properties in Florida's Luxury Markets. We leverage cutting edge technology to maximize exposure for our clients properties.
Find Out What Your Naples Home is Worth
If you're thinking of selling your home in Naples, get a customized crafted report developed by our expert team of local real estate agents to find out your home's accurate value.
NEW LISTINGS IN NAPLES
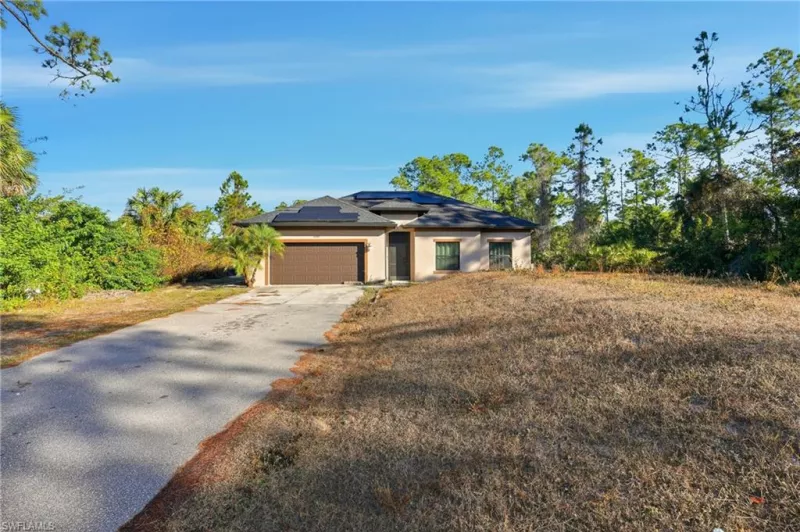
4 BR | 3-1 BA | 3501 SQ FT
Fiddler's Creek
3181 Capistrano Ln
Naples FL 34114
$2,695,000
Listed by Coldwell Banker Realty
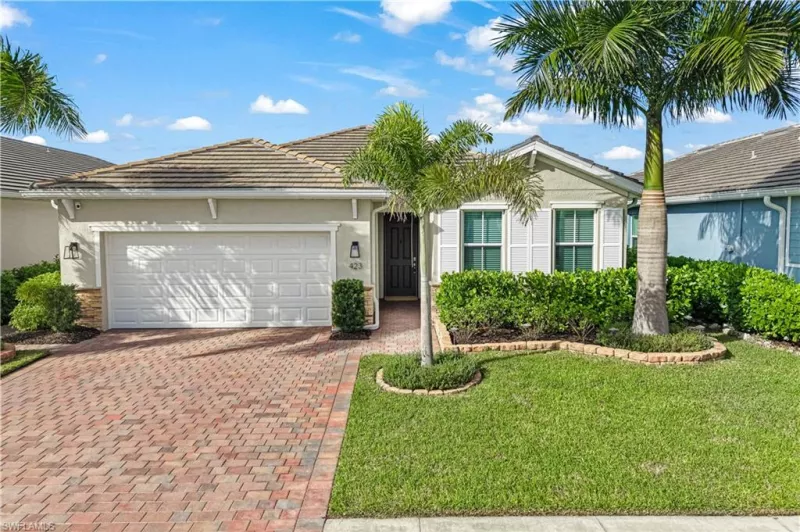
3 BR | 2-0 BA | 3138 SQ FT
423 Polihale Way
Naples FL 34114
$749,900
Listed by William Raveis Real Estate
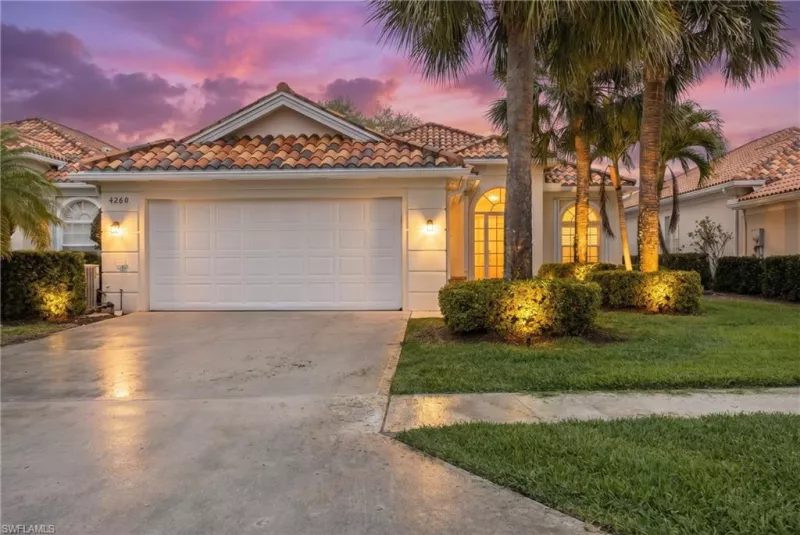
3 BR | 2-0 BA | 2394 SQ FT
4260 Montalvo Ct
Naples FL 34109
$669,000
Listed by John R Wood Properties

Powers Realty Group, Inc. - Naples / Marco Island
780 Fifth Avenue South, Suite #200
Naples, FL 34102
239.682.7476
Powers Realty Group, Inc. - Shorewood
4214 North Oakland Avenue
Shorewood, WI 53211
414.963.0000