3206 SQ FT

Year 2017

8 ROOMS

0.19 ACRES

3 BEDS

3/0 BATHS

3 CAR(S)

TB8503365

LUTZ Property Sold

3719 WICKET FIELD ROAD - Property Sold

WOW! From the moment you arrive at this impeccably maintained CalAtlantic Magnolia floor plan, it’s clear this is the home you’ve been waiting for. A sweeping paver driveway leads to the stunning stucco façade, lush tropical landscaping, landscape lighting, and charming arched entry that hints at the elegance within. Step inside to a grand foyer crowned by a soaring tray ceiling, setting the tone for the thoughtfully designed split-bedroom floor plan offering privacy for all. The heart of the home is a showstopping gourmet kitchen featuring rich dark raised-panel cabinetry with crown molding, gleaming Quartz countertops, and a large center island with a double stainless sink and statement pendant lighting that doubles as functional art. Stainless steel appliances include a side-by-side refrigerator, wall oven, microwave vented to the outside, dishwasher, and gas cooktop designed to make every meal an occasion. A stylish tile backsplash, walk-in pantry, and open flow into the great room complete this exceptional space. The sun-filled great room showcases a built-in fireplace, abundant windows, and direct access to the lanai and spa, creating the seamless indoor/outdoor Florida lifestyle buyers dream about. The dining room is equally inviting, with sliding glass doors opening to the lanai. Retire each evening to the luxurious owner’s suite featuring a generous sitting area bathed in natural light from triple windows adorned with Plantation shutters, all beneath an elegant tray ceiling. The beautifully appointed ensuite bath offers separate vanities with Quartz countertops and undermount sinks, a large walk-in shower tiled floor-to-ceiling with a built-in bench and contrasting Listello detailing, a private water closet, and a deep garden soaking tub created for relaxation and escape. The expansive dual walk-in closet is a dream organizer with custom shelving, drawers, shoe racks, and abundant hanging space to accommodate every wardrobe with ease. Bedroom two is privately situated off the foyer with its own ensuite bath, while generously sized bedroom three is adjacent to a beautifully appointed third bath. Behind glass French doors, the den/office creates the perfect professional or student retreat with new tile flooring, custom built-ins, a built-in desk with upper and lower cabinetry, granite countertops, and a ceiling fan. Need an additional bedroom? This versatile space can easily be converted into a fourth bedroom to accommodate guests or a growing family. The dedicated laundry room is both functional and beautifully organized with upper and lower cabinetry, washer and dryer, utility sink, and granite countertop workspace. Your outdoor paradise awaits. Designed for Florida’s year-round entertaining lifestyle, the screened lanai showcases a dramatic rock sheer-descent waterfall flowing into the heated spa featuring 10 jets, wraparound bench seating, and LED lighting, all surrounded by a travertine pool deck. A stacked stone wall with a built-in fireplace, outdoor grill, granite bar countertop, and lush tropical backyard framed by elegant wrought iron fencing create an extraordinary private retreat. Mature mango, orange, avocado, and a Hong Kong Orchid trees complete the resort-style setting. Additional upgrades include a tankless gas water heater. Move-in ready and meticulously maintained, this exceptional home is located in the highly sought-after Promenade at Lake Park within the desirable Steinbrenner High School district.

Listed By: MIHARA & ASSOCIATES INC.

Brought Buyer: HARBOR CAY REALTY LLC

Listing Price: $699,000

Closing Price: $690,000

Sold Date: 2026-09-04

Days On Market: 73 Days

Share Property

Amenities & Features

Listing Details

Price

$699,000

Year Built

2017

SQ FT

3206

Levels

One

Lot Size

0.19 ACRES

Tax Key

U152718A4E00000000132.0

TaxYear

2025

Property Taxes

$9,082

Exclusions

N/A

Property Type

Single Family Residence

Zoning

PD

Property Status

Closed

MLS#

TB8503365

Interior Features

Included Appliances

Built-In Oven

Cooktop

Dishwasher

Disposal

Dryer

Microwave

Refrigerator

Tankless Water Heater

Washer

Water Softener

Interior Features

Built-in Features

Ceiling Fan(s)

Kitchen/Family Room Combo

Open Floorplan

Primary Bedroom Main Floor

Split Bedroom

Walk-In Closet(s)

Exterior Features

Architectural Style

Contemporary

Construction Materials

Block, Stucco

Lot Features

Cul-De-Sac, Landscaped, Street Dead-End

Parking Features

Driveway, Garage Door Opener

Exterior Features

Garden,Hurricane Shutters,Irrigation System,,,,,,,,

Other Structures

Outdoor Kitchen,,,,,,,,,,

Outdoor Kitchen

Garden

Hurricane Shutters

Irrigation System

Waterfront Features

Heating & Cooling

Heating

Central

Electric

Cooling

Central Air

Utilities

Cable Connected

Electricity Connected

Fiber Optics

Natural Gas Connected

Public

Sewer Connected

Street Lights

Underground Utilities

Water Connected

Water Source

Public

Data Source

Propert ID: TB8503365
Source: Stellar MLS All Rights Reserved.

Photo

Sold

Listed for $699,000

Sold for $690,000

3719 Wicket Field Road

Listed by MIHARA & ASSOCIATES INC.

LUTZ

About Lutz

Powers Realty

WORK WITH US

Powers Realty Group, Florida's Boutique Broker ®, is consistently ranked a Top Team by Real Trends. Our team represents properties in Florida's Luxury Markets. We leverage cutting edge technology to maximize exposure for our clients properties.

Find Out What Your Lutz Home is Worth

If you're thinking of selling your home in Lutz, get a customized crafted report developed by our expert team of local real estate agents to find out your home's accurate value.

NEW LISTINGS IN NAPLES
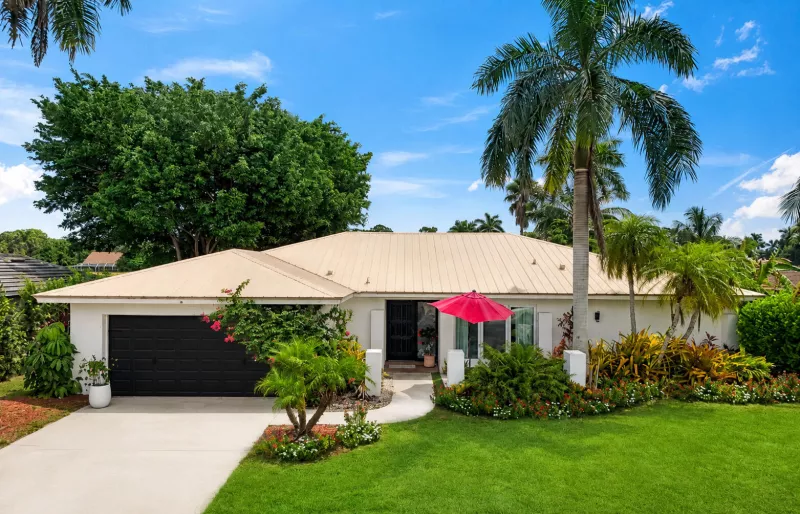
3 BR | 2-0 BA | 2475 SQ FT

391 Torrey Pines Point
Naples FL 34113

$599,000

Listed by John R. Wood Properties

5 BR | 2-1 BA | 2902 SQ FT

18421 Royal Hammock Boulevard
Naples FL 34114

$994,900

Listed by Achieve Realty

4 BR | 4-0 BA | 5721 SQ FT

2227 21St St
Naples FL 34117

$1,449,000

Listed by The Real Estate Connection LLC

5 BR | 4-1 BA | 3439 SQ FT

Lake Park

1155 12Th St
Naples FL 34102

$3,095,000

Listed by Royal Shell Real Estate, Inc.