5737 SQ FT

Year 2020

9 ROOMS

0.31 ACRES

4 BEDS

5/1 BATHS

3 CAR(S)

TB8494361

LUTZ Property Sold

3636 MADISON CYPRESS DRIVE - Property Sold

Nestled in the exclusive gated community of Waterside Estates, escape to a world of privacy, tranquility and comfort, enveloped by mature landscaping and enhanced conservation views. This amazing one-story residence unfolds within a setting defined by tree-lined streets and a quiet sense of refinement in a neighborhood of grace and charm. A popular " Julian" floor plan is a masterpiece of architectural design and timeless elegance that perfectly balances family and formal spaces. This impeccable home features 4 En-Suite Bedrooms, 5.1 Baths ( including pool bath and powder room) Den/Office, Bonus/Game Room, Flex Room, and Butler's Pantry with an open floor plan, volume ceilings throughout, tile roof and an oversized 3-car side entry garage. Stroll up the pavered walkway to the double, beveled glass door entrance ushering you into the elegant foyer with designer light fixture, gleaming hardwood flooring and crown molding. Den/Study offers French door entry, wood floors, tray ceiling, recessed lights and crown molding. Living/Dining Rm hosts coffered ceiling ,custom fan, crown molding and unique architectural design. Impressive Great Rm features wood floors, tray ceiling, designer fan, and triple slider to lanai w/ transome windows. Gourmet Kitchen is complete w/quartz counters, 42 inch cabinetry w/ china cabinets, tile backsplash, lovely kitchen island w/ custom hanging pen lighting and farm sink, stainless appliances including a gas range and oven w/ designer hood above, built in refrigerator, wall oven w/ microwave above, newer LG dishwasher and a massive walk-in pantry. Spacious Cafe offers custom lighting wood flooring, crown molding and a slider to the lanai. Primary Suite boasts an abundance of light, tray ceiling, crown molding, custom fan, recessed lighting, exquisite bath w/ garden tub, oversized walk-in shower, dual vanity, quartz counters, tile flooring and his and hers walk-in closets. Superb Bonus/Game Rm offers coffered ceiling, recessed lights ,custom fan, tile flooring, built-in efficiency kitchen complete with fridge. Lovely covered, oversized screened lanai w/awesome, custom built-in kitchen and pavers all overlooking the spectacular heated salt water pool and spa with tons of decking for outdoor enjoyment with newer upper screens. Situated on a conservation lot with panoramic views and complete privacy. Notables include gated community, tile roof, inside utility room with extra cabinets, custom baseboards throughout, volume ceilings, neutral colors, designer fixtures, natural gas community, tankless gas water heater, whole house generator, plumbed for softener, outdoor kitchen w/30 inch Lynx grill and new fridge, front windows and garage doors are hurricane impact, wall pest system, full alarm system and ring doorbell, Sentricon system, extended irrigation system, storage rafters in garage, insulated garage doors, AC condenser surge protectors and a popular split bedroom plan .Convenient location close to interstates, to TIA airport, shopping, dining, A-rated schools including Steinbrenner HS. The home is a true gem, impeccably maintained and ready for its new owners. A Must See !!!!

Listed By: COLDWELL BANKER REALTY

Brought Buyer: MIHARA & ASSOCIATES INC.

Listing Price: $1,600,000

Closing Price: $1,560,000

Sold Date: 2026-05-22

Days On Market: 4 Days

Share Property

Amenities & Features

Listing Details

Price

$1,600,000

Year Built

2020

SQ FT

5737

Levels

One

Lot Size

0.31 ACRES

Tax Key

U032718B3F00000000037.0

TaxYear

2025

Property Taxes

$14,593

Exclusions

N/A

Property Type

Single Family Residence

Zoning

PD

Property Status

Closed

MLS#

TB8494361

Interior Features

Included Appliances

Built-In Oven

Cooktop

Dishwasher

Disposal

Microwave

Range Hood

Refrigerator

Tankless Water Heater

Water Softener

Interior Features

Ceiling Fan(s)

Crown Molding

Eating Space In Kitchen

High Ceilings

Kitchen/Family Room Combo

Open Floorplan

Primary Bedroom Main Floor

Split Bedroom

Stone Counters

Tray Ceiling(s)

Walk-In Closet(s)

Window Treatments

Exterior Features

Architectural Style

Florida

Construction Materials

Block, Stucco

Lot Features

Conservation Area, In County, Landscaped

Parking Features

Garage Door Opener, Garage Faces Side, Oversized

Exterior Features

Irrigation System,Outdoor Kitchen,Sidewalk,Sliding Doors,,,,,,,

Other Structures

,,,,,,,,,,

Private Pool

Irrigation System

Outdoor Kitchen

Sidewalk

Sliding Doors

Waterfront Features

Heating & Cooling

Heating

Central

Natural Gas

Cooling

Central Air

Utilities

BB/HS Internet Available

Cable Available

Electricity Connected

Natural Gas Connected

Public

Water Source

Public

Data Source

Propert ID: TB8494361
Source: Stellar MLS All Rights Reserved.

Photo

Sold

Listed for

$1,600,000

Sold for

$1,560,000

3636 Madison Cypress Drive

Listed by COLDWELL BANKER REALTY

LUTZ

About Lutz

Powers Realty

WORK WITH US

Powers Realty Group, Florida's Boutique Broker ®, is consistently ranked a Top Team by Real Trends. Our team represents properties in Florida's Luxury Markets. We leverage cutting edge technology to maximize exposure for our clients properties.

Find Out What Your Lutz Home is Worth

If you're thinking of selling your home in Lutz, get a customized crafted report developed by our expert team of local real estate agents to find out your home's accurate value.

NEW LISTINGS IN NAPLES
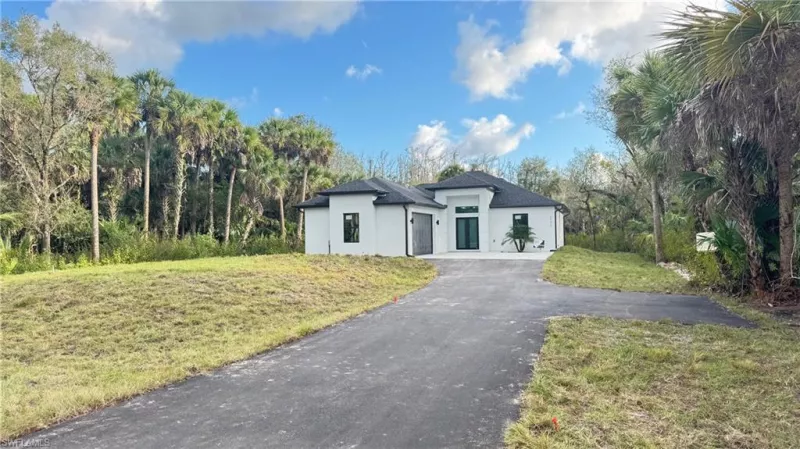
3 BR | 2-0 BA | 2179 SQ FT

3770 36Th Ave
Naples FL 34117

$525,000

Listed by O K Realty Inc

4 BR | 3-0 BA | 3917 SQ FT

4367 8Th Ave
Naples FL 34117

$1,429,500

Listed by EXP Realty LLC

3 BR | 3-1 BA | 3682 SQ FT

1510 Chesapeake Ave
Naples FL 34102

$3,899,000

Listed by Compass Florida LLC
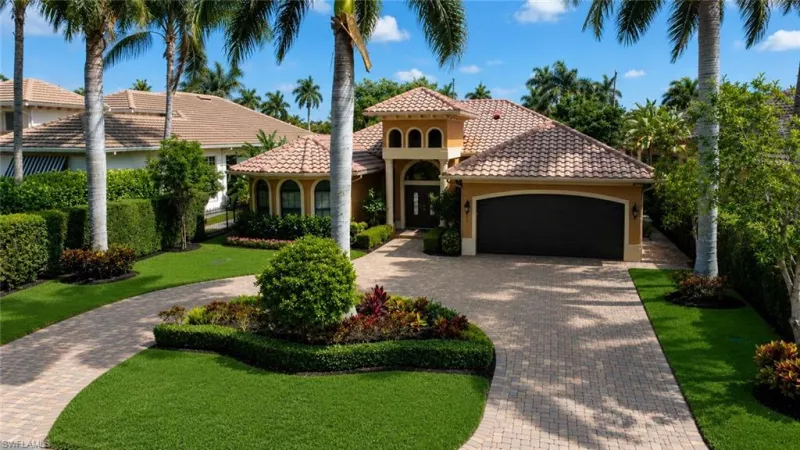
4 BR | 3-1 BA | 3271 SQ FT

Moorings

672 Fairway Ter
Naples FL 34103

$3,750,000

Listed by William Raveis Real Estate