4662 SQ FT

Year 1988

14 ROOMS

1.02 ACRES

5 BEDS

3/1 BATHS

2 CAR(S)

TB8541178

PLANT CITY Property Sold

3501 E TRAPNELL ROAD - Property Sold

RARE OPPORTUNITY—TWO HOMES, ONE ACRE, POOL, WORKSHOP, RV PARKING, AND ROOM FOR IT ALL! Set on a fully fenced one-acre lot, this incredibly versatile property features a spacious four-bedroom, two-and-a-half-bath main home with an additional office, flex space, & large family room, PLUS a separate 876-square-foot guest house, swimming pool, large detached workshop, and dedicated RV parking with hookup. Whether you need room for extended family, work-from-home space, hobbies, recreational vehicles, or simply want room to spread out, this property delivers a combination that is increasingly hard to find. A wide covered front porch welcomes you into the main home, where wood floors flow throughout the main living areas, and an open layout brings the living room, dining area, and kitchen together for easy everyday living and entertaining. A large fireplace anchors the living room, adding warmth, character, and a natural gathering place. At the heart of the home, the spacious kitchen features a generous center island with plenty of room for meal preparation, casual dining, and conversation. Granite countertops, stainless steel appliances, a classic subway tile backsplash, modern cabinetry and hardware, and a closet pantry make the space as functional as it is attractive. Beyond the four bedrooms, the main home offers an impressive amount of additional living space. A dedicated office, playroom/den, and flex space provide plenty of options for working from home, hobbies, homeschooling, a home gym, or whatever fits your needs. At the rear of the home, a large family room provides yet another comfortable gathering space—perfect for movie nights, a game room, entertaining, or simply giving everyone room to spread out. The office also features its own exterior entrance, adding even more flexibility and privacy. The main-floor primary suite offers a comfortable retreat with a private ensuite bathroom and walk-in closet, while a convenient half bath completes the first floor. Upstairs, three generously sized bedrooms and a full bathroom provide plenty of room for family or guests. A brand-new durable metal roof adds distinctive character and long-term value. Outside is where this property really sets itself apart. A large covered back patio overlooks the fully fenced backyard and swimming pool, creating a private setting for outdoor dining, entertaining, or relaxing poolside. With a full acre, there is room to spread out, garden, play, park the toys, and enjoy the outdoors without feeling crowded. The large detached workshop provides valuable space for tools, equipment, storage, hobbies, projects, or business-related needs, while dedicated RV parking with hookup adds another sought-after feature for those needing space for a motorhome, camper, or recreational vehicles. And then there’s the SECOND HOME. The separate 876-square-foot guest house includes a bedroom, bathroom, kitchen, living room, and family room, providing a truly independent living space rather than simply an extra room or converted suite. It is an excellent option for extended family, multigenerational living, guests, a private retreat, or potential rental income, subject to applicable requirements. This is the kind of property that gives you options—not just more square footage. If you’ve been looking for a property where everyone and everything can have a place, this one deserves a closer look.

Listed By: COMPASS FLORIDA LLC

Brought Buyer: FUTURE HOME REALTY INC

Listing Price: $795,000

Closing Price: $675,000

Sold Date: 2026-10-23

Days On Market: 38 Days

Share Property

Amenities & Features

Listing Details

Price

$795,000

Year Built

1988

SQ FT

4662

Levels

Two

Lot Size

1.02 ACRES

Tax Key

U132922ZZZ00000493510.0

TaxYear

2025

Property Taxes

$3,716

Exclusions

N/A

Property Type

Single Family Residence

Zoning

AS-1

Property Status

Closed

MLS#

TB8541178

Interior Features

Included Appliances

Dishwasher

Electric Water Heater

Microwave

Range

Refrigerator

Interior Features

Built-in Features

Eating Space In Kitchen

High Ceilings

Living Room/Dining Room Combo

Open Floorplan

Solid Surface Counters

Stone Counters

Thermostat

Vaulted Ceiling(s)

Walk-In Closet(s)

Exterior Features

Architectural Style

Construction Materials

Block, Wood Frame

Lot Features

Level, Oversized Lot

Parking Features

Covered, Driveway

Exterior Features

Lighting,Private Yard,Storage,,,,,,,,

Other Structures

Guest House,Storage,Workshop,,,,,,,,

Guest House

Storage

Workshop

Private Pool

Lighting

Private Yard

Storage

Waterfront Features

Heating & Cooling

Heating

Central

Cooling

Central Air

Utilities

Public

Water Source

Well

Data Source

Propert ID: TB8541178
Source: Stellar MLS All Rights Reserved.

Photo

Sold

Listed for $795,000

Sold for $675,000

3501 E Trapnell Road

Listed by COMPASS FLORIDA LLC

PLANT CITY

About Plant City

Powers Realty

WORK WITH US

Powers Realty Group, Florida's Boutique Broker ®, is consistently ranked a Top Team by Real Trends. Our team represents properties in Florida's Luxury Markets. We leverage cutting edge technology to maximize exposure for our clients properties.

Find Out What Your Plant City Home is Worth

If you're thinking of selling your home in Plant City, get a customized crafted report developed by our expert team of local real estate agents to find out your home's accurate value.

NEW LISTINGS IN NAPLES
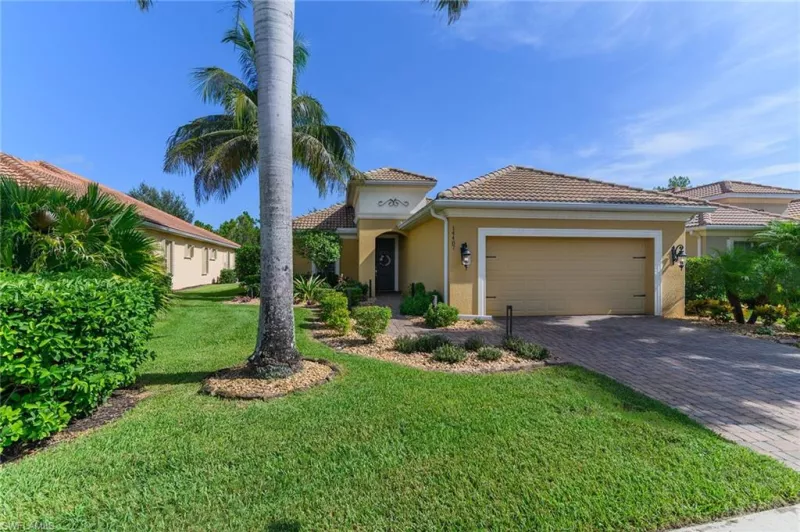
3 BR | 2-1 BA | 2381 SQ FT

14487 Manchester Dr
Naples FL 34114

$729,000

Listed by Premier Sotheby's Int'l Realty

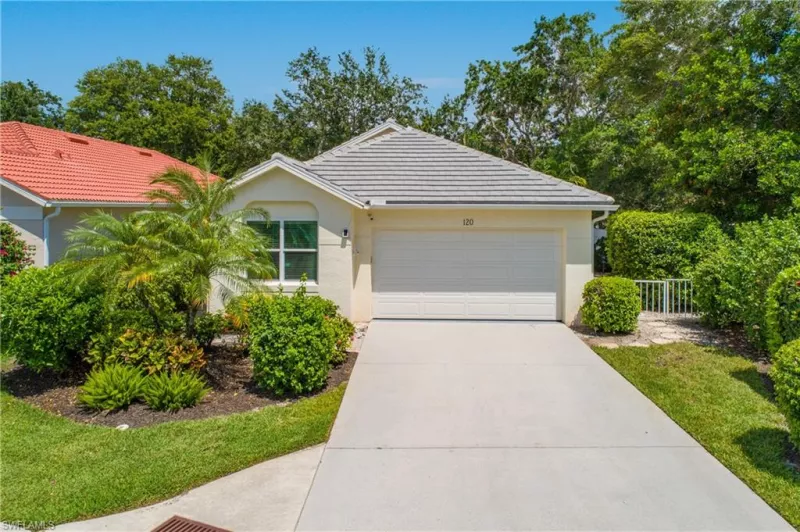
2 BR | 2-0 BA | 2324 SQ FT

120 Livermore Ln
Naples FL 34119

$699,000

Listed by Downing Frye Realty Inc.
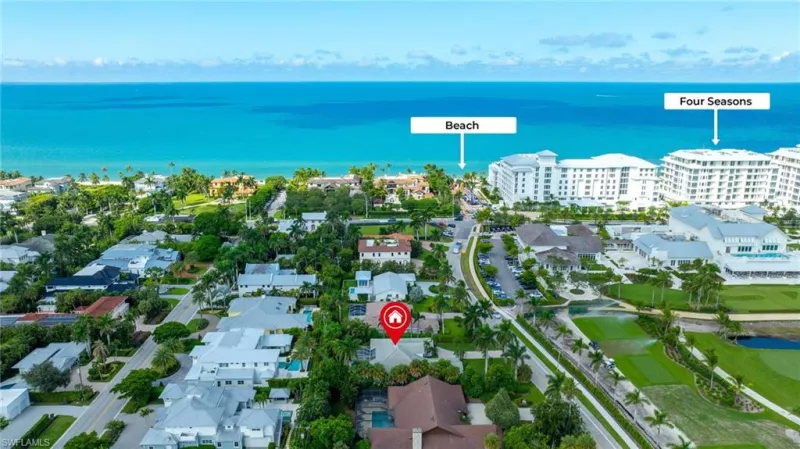
3 BR | 4-0 BA | 5078 SQ FT

Olde Naples

250 S Golf Dr
Naples FL 34102

$5,300,000

Listed by William Raveis Real Estate
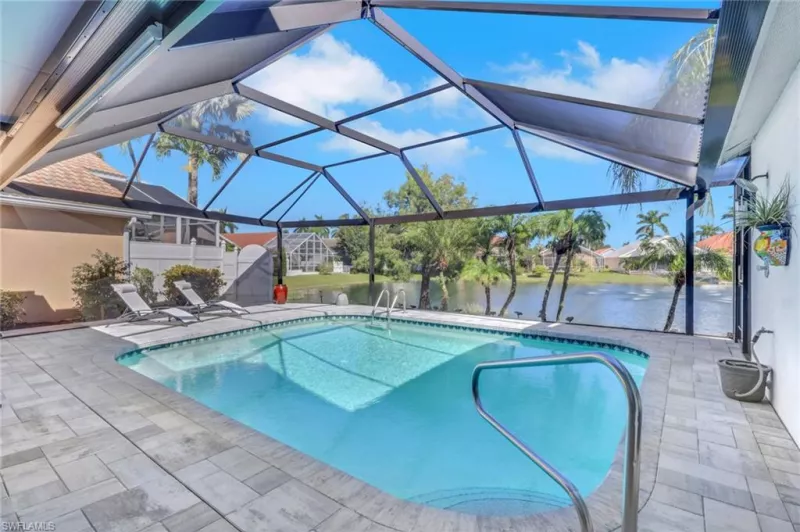
3 BR | 2-1 BA | 3418 SQ FT

1148 Jardin Dr
Naples FL 34104

$669,000

Listed by RE/MAX Hallmark Realty