4766 SQ FT

Year 2020

12 ROOMS

0.37 ACRES

5 BEDS

4/0 BATHS

3 CAR(S)

TB8360170

VALRICO Property Sold

3020 SILVA WOOD DRIVE - Property Sold

FLOOD INSURANCE is NOT required. Discover this rare gem-- a Homes by WestBay Artisan Series Verona floor plan on an absolutely stunning setting that is one-of-a-kind! Built in 2020, this luxury beauty sits on a 0.37 acre pie-shaped lot with 106' frontage, 151' depth , >30' side yards & nearly 168' width at the rear! The fully fenced EAST-facing backyard has gorgeous green park-like views of the community's expansive green belt! The Verona floor plan offers: 3596 SF with 5 bedrooms, including a first-floor bedroom with a full bath, a dedicated office/den and a spacious bonus room. The kitchen and great room are designed to take full advantage of this home's extraordinary outdoor setting. Step into the backyard through an impressive 8'x16' 4-panel glass slider from the great room, expanding the living area to the covered lanai, screened crystal clear inground pool with a 4-jet spa, grilling area and outdoor seating spaces! Inside, the kitchen is appointed with all of the modern colors and chef selections: warm neutral colored 42" upper cabinets with crown molding, convenient kitchen drawers for pots and pans, a deep single basin stainless steel sink, LG Inverter Linear French door refrigerator, basket weave mosaic tile backsplash, under-cabinet lighting, pull-out shelving, a double wastebasket drawer, a walk-in pantry +++ an oversized island with clear glass wide pendant lighting. The kitchen is outfitted with GE Profile stainless steel appliances, including a WIFI connect smart wall oven, 5-burner gas range, stainless steel range hood (vents outside), dishwasher and microwave. Step up the wood staircase to the second floor into the spacious 19'x17' bonus room with a projector and screen for entertainment. Bedrooms 3 and 4 share a Jack-and-Jill bath & bedroom 5 bath is conveniently adjacent to the bedroom! The owner's retreat offers a generous 14'x16' layout facing the eastern glorious green views, a luxurious en suite spa bath with dual separate sinks, a walk-in 7' shower encased in vertical tile and a Stargaze freestanding soaking bathtub. Additional home highlights include: 2'x1' neutral tile, separate laundry room with cabinetry and utility sink, Pro/Tran 2 generator transfer, alarm system, COR smart Thermostat (WIFI capable), wood staircasing with iron balusters, 8' interior doors, 8' glass double front doors, 10' ceilings, water softener, reverse osmosis filtered drinking water, wet bar pre-plumb in the bonus room, outdoor kitchen plumbed for gas, electric and water, trey ceiling with crown at the foyer + upgraded premiere surround sound speakers! Ridgewood Estates is an exclusive community of 50 homes, featuring the Artisan series from Homes by WestBay. Ridgewood Estates is an impressive gated community with paver driveways, maintained landscaping and executive homes with no CDD and low HOA fees only $590/Quarter. This is the perfect location with serene living, but close to all of the conveniences. Excellent Schools: Nelson Elementary, Mulrennan Middle School and Durant High School. The 10-year structural builder warranty is transferable++ no flood insurance required! Valrico is home to Tampa & MacDill AFB commuters!

Listed By: CENTURY 21 BEGGINS ENTERPRISES

Brought Buyer: COLDWELL BANKER REALTY

Listing Price: $979,999

Closing Price: $975,000

Sold Date: 2025-06-13

Days On Market: 66 Days

Share Property

Amenities & Features

Listing Details

Price

$979,999

Year Built

2020

SQ FT

4766

Levels

Two

Lot Size

0.37 ACRES

Tax Key

U053021B8X00000000017.0

TaxYear

2024

Property Taxes

$8,311

Exclusions

N/A

Property Type

Single Family Residence

Zoning

PD/PD

Property Status

Closed

MLS#

TB8360170

Interior Features

Included Appliances

Built-In Oven

Cooktop

Dishwasher

Disposal

Dryer

Gas Water Heater

Kitchen Reverse Osmosis System

Microwave

Range

Range Hood

Refrigerator

Washer

Water Softener

Interior Features

Ceiling Fan(s)

Eating Space In Kitchen

High Ceilings

In Wall Pest System

PrimaryBedroom Upstairs

Smart Home

Split Bedroom

Stone Counters

Thermostat

Tray Ceiling(s)

Walk-In Closet(s)

Window Treatments

Exterior Features

Architectural Style

Mediterranean

Construction Materials

Block, Stucco

Lot Features

Cul-De-Sac, Greenbelt, Oversized Lot

Parking Features

Driveway, Garage Door Opener

Exterior Features

Irrigation System,Sidewalk,Sliding Doors,,,,,,,,

Other Structures

,,,,,,,,,,

Private Pool

Irrigation System

Sidewalk

Sliding Doors

Waterfront Features

Heating & Cooling

Heating

Central

Natural Gas

Cooling

Central Air

Utilities

Cable Available

Electricity Available

Natural Gas Available

Underground Utilities

Water Available

Water Source

Public

Data Source

Propert ID: TB8360170
Source: Stellar MLS All Rights Reserved.

Photo

Sold

Listed for

$979,999

Sold for

$975,000

3020 Silva Wood Drive

Listed by CENTURY 21 BEGGINS ENTERPRISES

VALRICO

About Valrico

Powers Realty

WORK WITH US

Powers Realty Group, Florida's Boutique Broker ®, is consistently ranked a Top Team by Real Trends. Our team represents properties in Florida's Luxury Markets. We leverage cutting edge technology to maximize exposure for our clients properties.

Find Out What Your Valrico Home is Worth

If you're thinking of selling your home in Valrico, get a customized crafted report developed by our expert team of local real estate agents to find out your home's accurate value.

NEW LISTINGS IN NAPLES
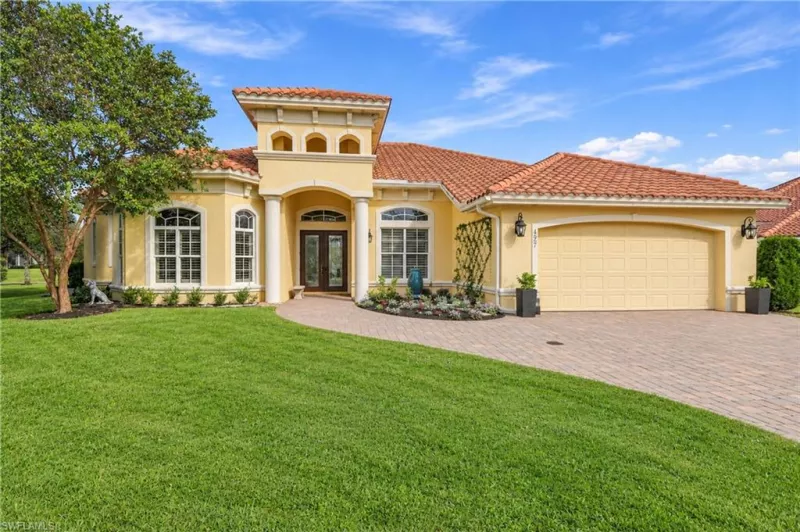
5 BR | 3-0 BA | 4900 SQ FT

4907 Shearwater Ln
Naples FL 34119

$1,589,000

Listed by Compass Florida LLC
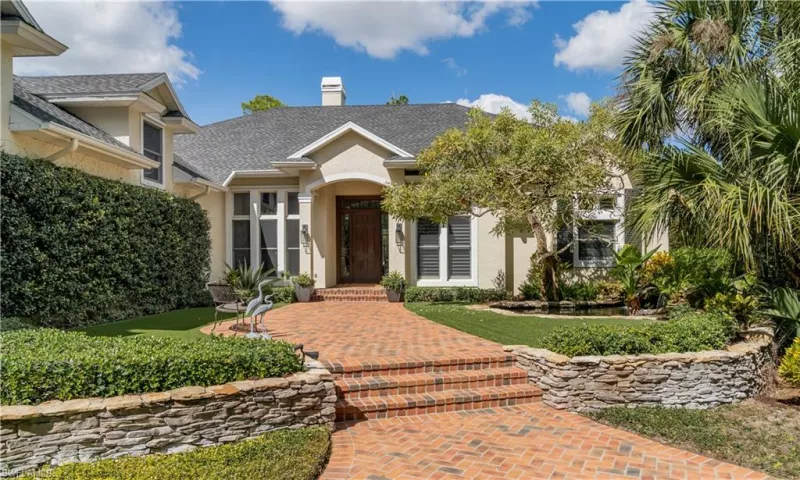
4 BR | 4-1 BA | 4808 SQ FT

5921 Golden Oaks Ln
Naples FL 34119

$2,890,000

Listed by Potter Trinity

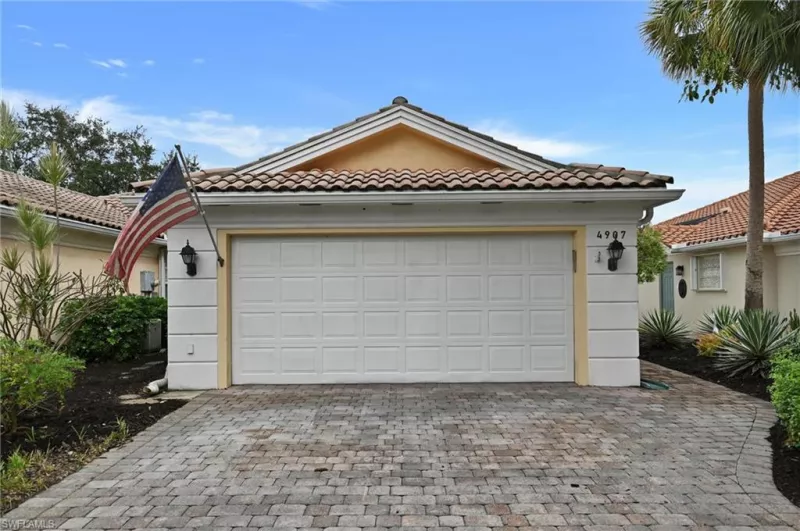
2 BR | 2-0 BA | 2122 SQ FT

4907 Kingston Way
Naples FL 34119

$399,000

Listed by Illustrated Properties Real Estate Inc.
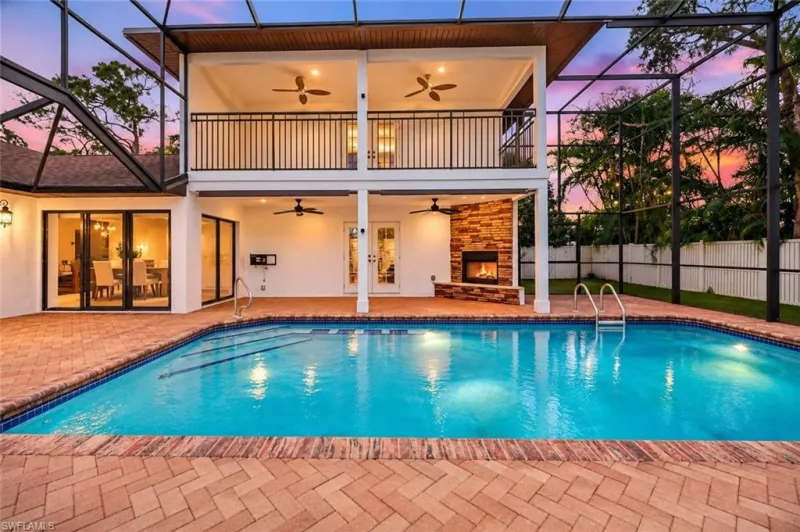
4 BR | 4-0 BA | 3460 SQ FT

244 Erie Dr
Naples FL 34110

$1,149,000

Listed by Hovland Realty, LLC