6503 SQ FT

Year 1993

8 ROOMS

1.18 ACRES

4 BEDS

4/0 BATHS

3 CAR(S)

TB8331733

TARPON SPRINGS Property Sold

2878 POST ROCK DRIVE - Property Sold

In the prestigious Cypress Lakes Estates, this exceptional residence offers a wonderful combination of timeless elegance and unparalleled functionality. On a meticulously manicured 1.17-acre lot, the home exudes a sense of serenity, framed by lush, mature landscaping. Meander the newly constructed Trex boardwalk, leading to an intimate lakeside retreat, ideal for quiet contemplation or enjoying an evening by the fire. A grand travertine-covered front porch beckons you into an expansive formal living room, adorned with double crown molding and soaring 12-foot ceilings, flowing seamlessly into a sophisticated formal dining room. Spanning 4,861 square feet, this spacious, split-floor plan is designed for privacy and gracious living. It features four massive luxurious bedrooms, each with an en-suite bath and custom walk-in closets, offering ultimate comfort and convenience. The primary bedroom is a serene and spacious retreat, designed to offer the ideal blend of comfort and elegance. With soaring ceilings and large windows, it is bathed in natural light, creating a warm and inviting ambiance. A separate sitting area provides an ideal space for relaxation, reading or enjoying a peaceful moment. At the same time, French doors lead directly to the lanai, offering seamless indoor-outdoor living and tranquil views of the lush backyard. The room is generously sized, allowing for a variety of furniture arrangements, and features custom walk-in closets that provide ample storage with a touch of sophistication. The primary bath is a luxurious sanctuary, thoughtfully designed to evoke a spa-like atmosphere. It has been impeccably updated with high-end finishes, including new double vanities with elegant granite countertops and custom cabinetry. The oversized soaking tub, positioned to take in the serene views, invites you to unwind in absolute comfort. A spacious, walk-in shower with sleek modern fixtures and tasteful tile work completes the bath, offering a refreshing and indulgent experience. The gourmet kitchen is a culinary haven, featuring custom wood cabinetry, polished granite countertops, a butler’s pantry, a central island and all-new Bosch appliances. The adjacent breakfast nook, framed by a mitered window, invites you to savor picturesque views of the lush, private backyard oasis, which includes a newly updated travertine deck, Pebble-Tec pool and meticulously landscaped tropical grounds. The oversized three-car garage is equipped with updated 8-foot hurricane-rated doors. Further enhancing the home's appeal are a new gas water heater, a state-of-the-art saltwater pool system, and a new pool filter, ensuring luxury living at its finest. Elegantly appointed throughout, the home boasts new Brazilian cherry wood floors in select areas, a newly installed front door and energy-efficient LED lighting throughout. The irrigation system, drawn from the tranquil lake, nourishes the lush landscaping, while beautiful transom windows infuse every room with natural light. Additionally, the home has been thoughtfully converted to natural gas from propane, adding efficiency and modern convenience. This home offers a rare opportunity to own a distinguished property, ideally within a mile of two top-rated schools, combining sophisticated living with the utmost in luxury and convenience.

Listed By: PREMIER SOTHEBY'S INTL REALTY

Brought Buyer: CENTURY 21 LIST WITH BEGGINS

Listing Price: $1,475,000

Closing Price: $1,440,000

Sold Date: 2025-03-19

Days On Market: 37 Days

Share Property

Amenities & Features

Listing Details

Price

$1,475,000

Year Built

1993

SQ FT

6503

Levels

One

Lot Size

1.18 ACRES

Tax Key

162716202200000270

TaxYear

2023

Property Taxes

$12,382

Exclusions

N/A

Property Type

Single Family Residence

Zoning

RPD-0.5

Property Status

Closed

MLS#

TB8331733

Interior Features

Included Appliances

Bar Fridge

Built-In Oven

Convection Oven

Dishwasher

Disposal

Dryer

Gas Water Heater

Ice Maker

Kitchen Reverse Osmosis System

Microwave

Range

Range Hood

Refrigerator

Interior Features

Cathedral Ceiling(s)

Ceiling Fan(s)

Crown Molding

Eating Space In Kitchen

High Ceilings

Kitchen/Family Room Combo

Living Room/Dining Room Combo

Open Floorplan

Primary Bedroom Main Floor

Solid Surface Counters

Solid Wood Cabinets

Split Bedroom

Stone Counters

Exterior Features

Architectural Style

Traditional

Construction Materials

Block

Lot Features

Conservation Area, Landscaped, Level

Parking Features

Exterior Features

French Doors,Garden,Gray Water System,Hurricane Shutters,Irrigation System,Lighting,Outdoor Kitchen,Private Mailbox,Rain Gutters,Sidewalk,Sprinkler Metered

Other Structures

,,,,,,,,,,

Private Pool

French Doors

Garden

Gray Water System

Hurricane Shutters

Irrigation System

Lighting

Outdoor Kitchen

Waterfront Features

Lake Front

Heating & Cooling

Heating

Electric

Cooling

Central Air

Utilities

BB/HS Internet Available

Cable Available

Cable Connected

Electricity Connected

Fiber Optics

Fire Hydrant

Natural Gas Available

Natural Gas Connected

Phone Available

Propane

Water Source

Canal/Lake For Irrigation

Public

Data Source

Propert ID: TB8331733
Source: Stellar MLS All Rights Reserved.

Photo

Sold

Listed for

$1,475,000

Sold for

$1,440,000

2878 Post Rock Drive

Listed by PREMIER SOTHEBY'S INTL REALTY

TARPON SPRINGS

About Tarpon Springs

Powers Realty

WORK WITH US

Powers Realty Group, Florida's Boutique Broker ®, is consistently ranked a Top Team by Real Trends. Our team represents properties in Florida's Luxury Markets. We leverage cutting edge technology to maximize exposure for our clients properties.

Find Out What Your Tarpon Springs Home is Worth

If you're thinking of selling your home in Tarpon Springs, get a customized crafted report developed by our expert team of local real estate agents to find out your home's accurate value.

NEW LISTINGS IN NAPLES
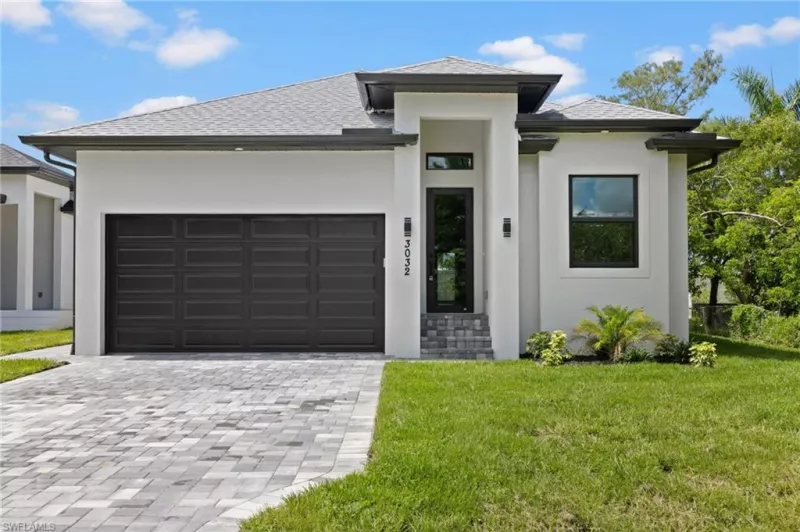
3 BR | 3-0 BA | 2646 SQ FT

3032 Woodside Ave
Naples FL 34112

$850,000

Listed by Downing Frye Realty Inc.
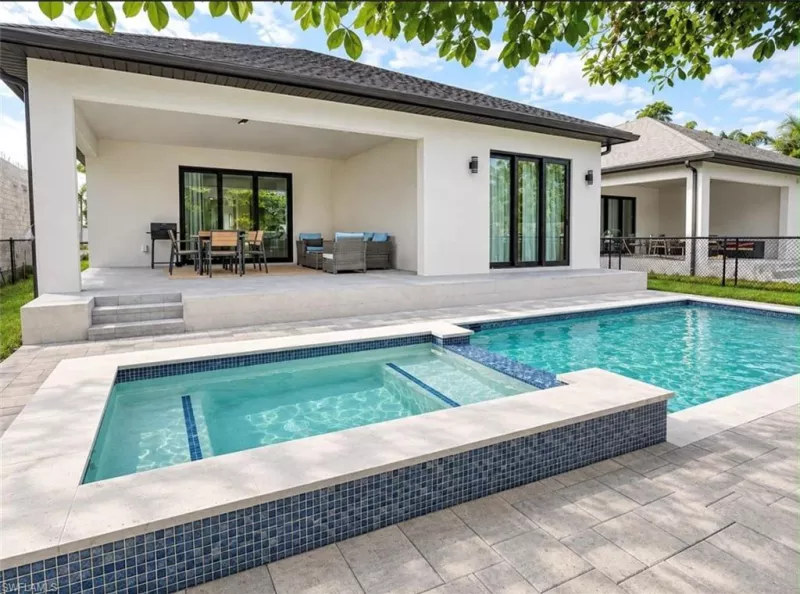
4 BR | 3-0 BA | 2753 SQ FT

2547 Storter Ave
Naples FL 34112

$850,000

Listed by Downing Frye Realty Inc.
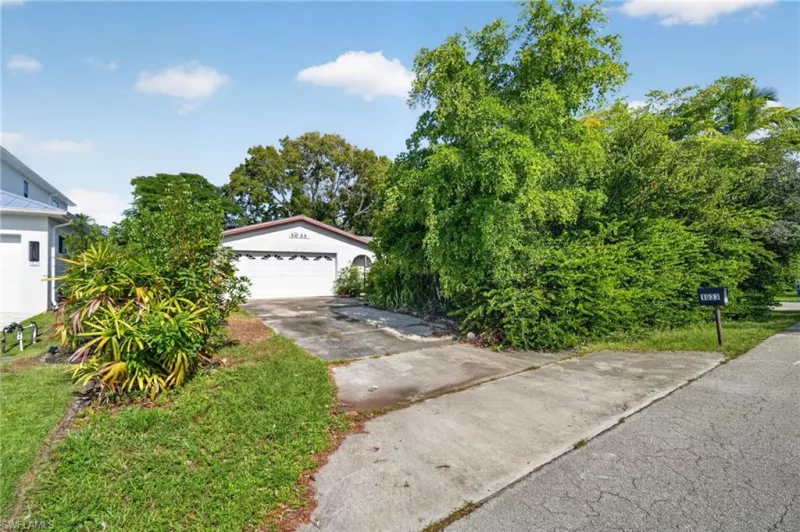
3 BR | 2-0 BA | 1536 SQ FT

1033 29Th Avenue
Naples FL 34103

$475,000

Listed by EXP Realty LLC

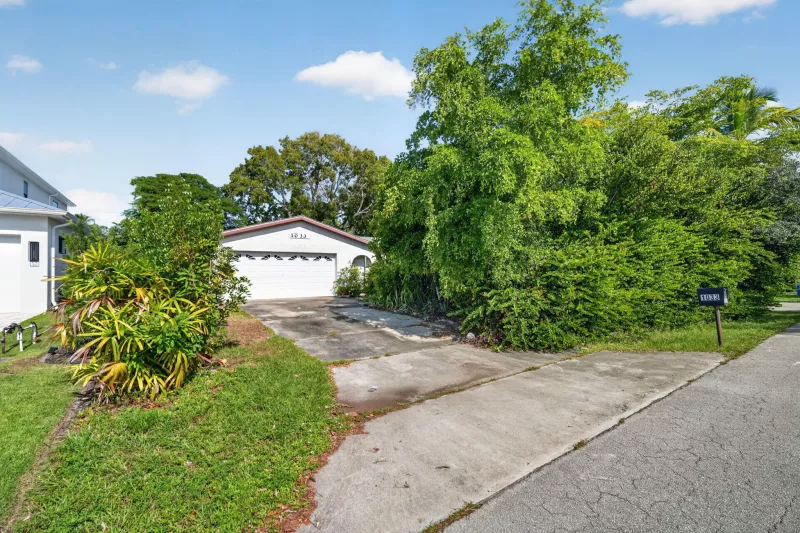
3 BR | 2-0 BA | 1870 SQ FT

1033 29Th Ave
Naples FL 34103

$475,000

Listed by eXp Realty LLC