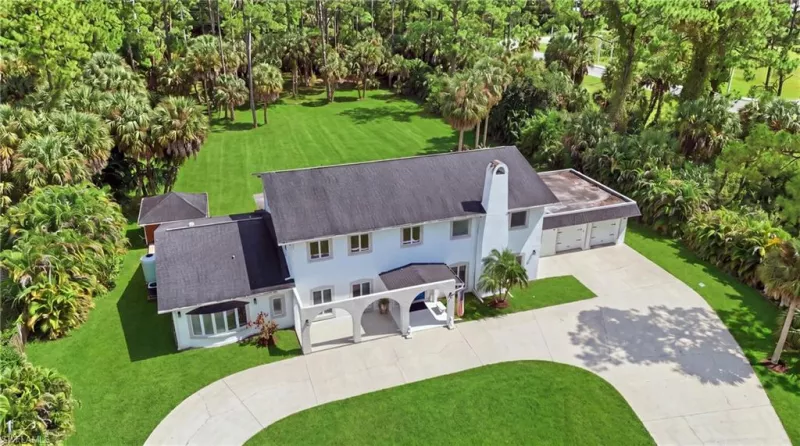
5329 SQ FT

Year 2016

10 ROOMS

0.21 ACRES

5 BEDS

4/1 BATHS

1 CAR(S)

TB8349917
Listed By: AGILE GROUP REALTY
Brought Buyer: STELLAR NON-MEMBER OFFICE
Listing Price: $2,900,000
Closing Price: $2,700,000
Sold Date: 2025-06-16
Days On Market: 63 Days
Share Property
Amenities & Features
Listing Details
Price
$2,900,000
Year Built
2016
SQ FT
5329
Levels
Two
Lot Size
0.21 ACRES
Tax Key
A2729183Q100000600022.0
TaxYear
2023
Property Taxes
$18,579
Exclusions
N/A
Property Type
Single Family Residence
Zoning
RS-75
Property Status
Closed
MLS#
TB8349917
Interior Features
Included Appliances

Bar Fridge

Built-In Oven

Convection Oven

Cooktop

Dishwasher

Disposal

Dryer

Exhaust Fan

Gas Water Heater

Microwave

Range Hood

Refrigerator

Tankless Water Heater
Interior Features

Built-in Features

Ceiling Fan(s)

Coffered Ceiling(s)

Crown Molding

Dry Bar

Eating Space In Kitchen

High Ceilings

PrimaryBedroom Upstairs

Solid Surface Counters

Solid Wood Cabinets

Split Bedroom

Stone Counters

Thermostat
Exterior Features
Architectural Style
Construction Materials
Block
Lot Features
Parking Features
Exterior Features
Balcony,French Doors,Irrigation System,Lighting,Outdoor Shower,Rain Gutters,Sidewalk,Sliding Doors,Sprinkler Metered,,
Other Structures
,,,,,,,,,,

Private Pool

Balcony

French Doors

Irrigation System

Lighting

Outdoor Shower

Rain Gutters

Sidewalk
Waterfront Features
Heating & Cooling
Heating

Electric

Natural Gas
Cooling

Central Air

Humidity Control
Utilities

Cable Connected

Electricity Connected

Natural Gas Connected

Phone Available

Public

Sewer Connected

Sprinkler Recycled

Street Lights

Underground Utilities

Water Connected
Water Source
Public
Data Source
Propert ID: TB8349917
Source: Stellar MLS All Rights Reserved.
Photo

Listed for
$2,900,000
Sold for
$2,700,000
2603 W Parkland Boulevard
Listed by AGILE GROUP REALTY
About Tampa
Tampa Bay is a lively coastal metropolitan region on Florida’s Gulf Coast, combining urban energy, waterfront living, and beachside charm. The area blends diverse neighborhoods, vibrant city amenities, and easy access to beaches and nature offering a lifestyle that’s attractive to families, professionals, retirees, and visitors alike. With a combination of bustling downtown districts, peaceful waterfront suburbs, and coastal communities, Tampa Bay delivers a rich blend of living environments and lifestyles.
Tampa Bay offers a wide variety of residential options from dense urban apartments or historic homes near downtown, to quieter suburban neighborhoods and waterfront communities along the bay or Gulf Coast. With a strong economy, varied housing, and a coastal setting, the region appeals to many looking for balance: comfort, convenience, and coastal living.
Community Population
3,040,000
Community Area
175.3 SQ/MILES
Community Suburb of
Hillsborough County
Community Lifestyle
Urban

WORK WITH US
Powers Realty Group, Florida's Boutique Broker ®, is consistently ranked a Top Team by Real Trends. Our team represents properties in Florida's Luxury Markets. We leverage cutting edge technology to maximize exposure for our clients properties.
Find Out What Your Tampa Home is Worth
If you're thinking of selling your home in Tampa, get a customized crafted report developed by our expert team of local real estate agents to find out your home's accurate value.
NEW LISTINGS IN NAPLES
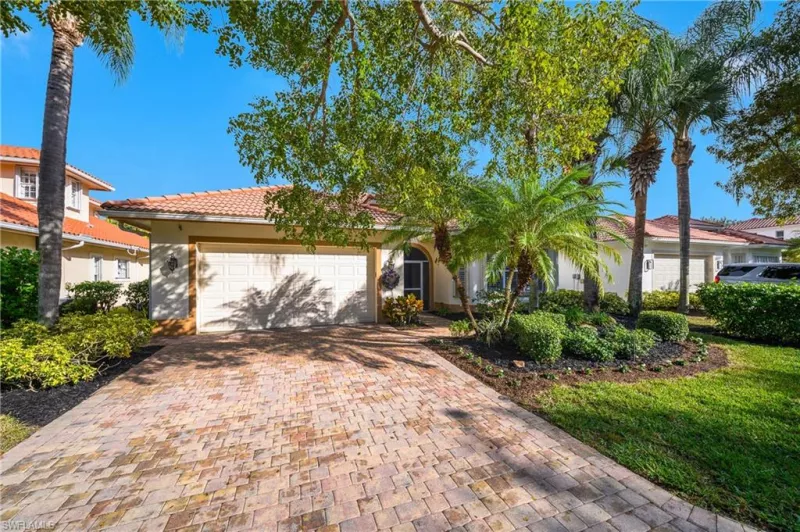
3 BR | 2-0 BA | 2781 SQ FT
4806 Europa Dr
Naples FL 34105
$675,000
Listed by Anchor Realty of Naples Inc
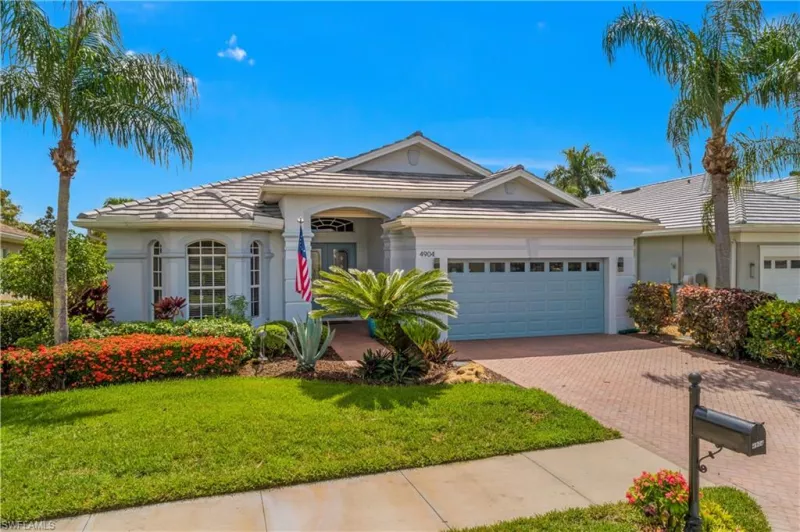
3 BR | 3-0 BA | 3240 SQ FT
4904 Sedgewood Ln
Naples FL 34112
$1,249,900
Listed by Anchor Realty of Naples Inc
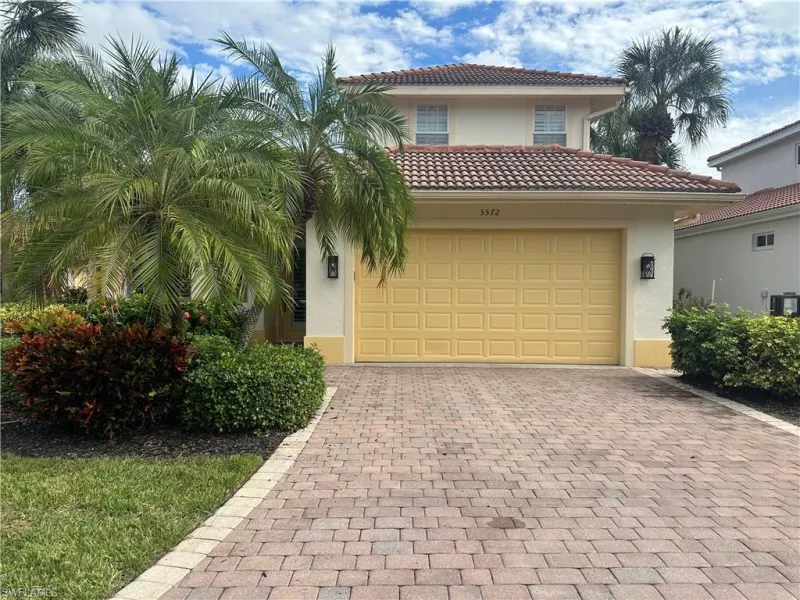
3 BR | 2-1 BA | 3028 SQ FT
3572 Corinthian Way
Naples FL 34105
$725,000
Listed by Anchor Realty of Naples Inc

Powers Realty Group, Inc. - Naples / Marco Island
780 Fifth Avenue South, Suite #200
Naples, FL 34102
239.682.7476
Powers Realty Group, Inc. - Shorewood
4214 North Oakland Avenue
Shorewood, WI 53211
414.963.0000