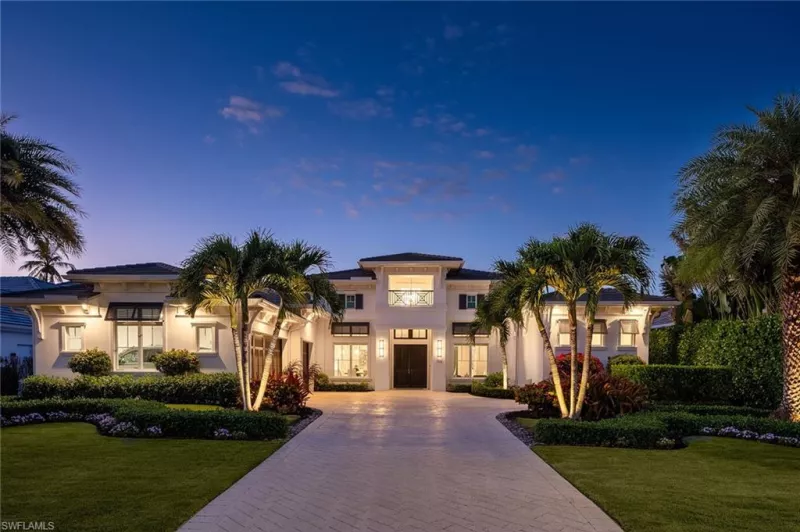
3188 SQ FT

Year 2024

9 ROOMS

0.2492 ACRES

3 BEDS

3/0 BATHS

3 CAR(S)

226015904
Listed By: Exp Realty, LLC
Brought Buyer: Premier Sotheby's Int'l Realty
Listing Price: $1,139,000
Closing Price: $1,050,000
Sold Date: 2026-06-05
Days On Market: Days
Share Property
Amenities & Features
Listing Details
Price
$1,139,000
Year Built
2024
SQ FT
3188
Levels
1
Lot Size
0.2492 ACRES
Tax Key
31-46-27-L2-0500B.1101
TaxYear
2025
Property Taxes
$11,995
Exclusions
N/A
Property Type
Single Family Residence
Zoning
MPD
Property Status
Closed
MLS#
226015904
Interior Features
Included Appliances

Gas Cooktop

Dishwasher

Disposal

Double Oven

Dryer

Grill - Gas

Microwave

Refrigerator/Icemaker

Self Cleaning Oven

Tankless Water Heater

Wall Oven

Washer

Water Treatment Owned
Interior Features

Built-In Cabinets

Closet Cabinets

Exclusions

Fireplace

Foyer

Laundry Tub

Pantry

Smoke Detectors

Tray Ceiling(s)

Volume Ceiling

Walk-In Closet(s)

Window Coverings

Zero/Corner Door Sliders
Exterior Features
Architectural Style
Ranch, Single Family
Construction Materials
Concrete Block, Stucco
Lot Features
Regular
Parking Features
Attached
Exterior Features
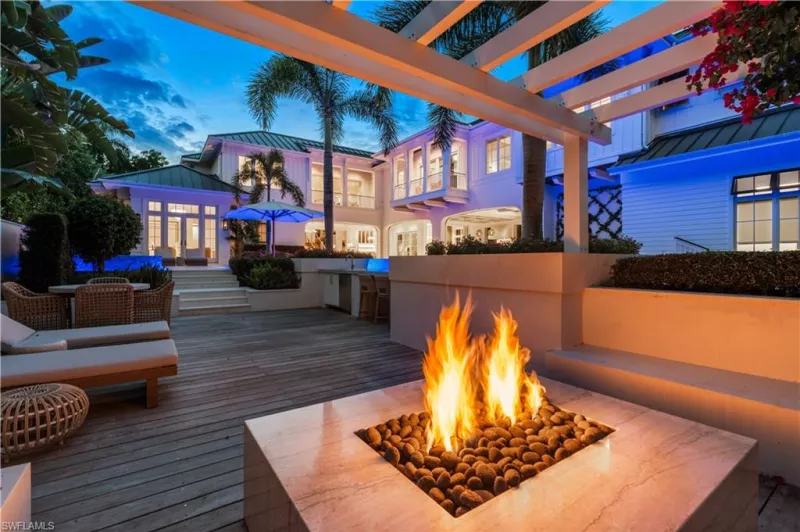
Screened Lanai/Porch,Outdoor Kitchen,,,,,,,,,
Other Structures
Cabana,Tennis Court(s),Outdoor Kitchen,,,,,,,,

Cabana

Tennis Court(s)

Outdoor Kitchen

Private Pool

Screened Lanai/Porch
Outdoor Kitchen
Waterfront Features

None
Utilities

Central Electric

Ceiling Fan(s)
Central Electric

Central
Association Amenities
Basketball Court, Barbecue, Bocce Court, Cabana, Clubhouse, Park, Pool, Community Room, Spa/Hot Tub, Fitness Center, Pickleball, Play Area, Private Membership, Restaurant, Sidewalk
Data Source
Propert ID: 226015904
Source: Naples Area Board of REALTORS®
Photo

Listed for $1,139,000
Sold for $1,050,000
20589 Napa Loop
Listed by Exp Realty, LLC
About Estero

WORK WITH US
Powers Realty Group, Florida's Boutique Broker ®, is consistently ranked a Top Team by Real Trends. Our team represents properties in Florida's Luxury Markets. We leverage cutting edge technology to maximize exposure for our clients properties.
Find Out What Your Estero Home is Worth
If you're thinking of selling your home in Estero, get a customized crafted report developed by our expert team of local real estate agents to find out your home's accurate value.
NEW LISTINGS IN NAPLES
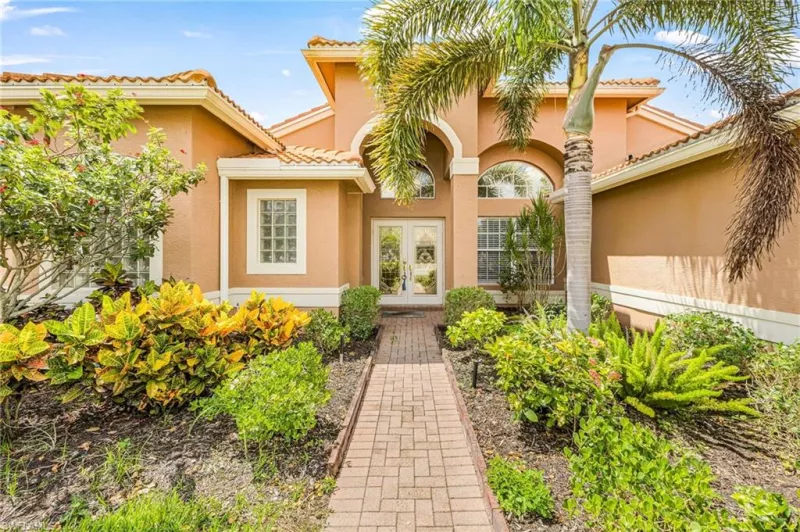
3 BR | 2-0 BA | 2974 SQ FT
1415 Princess Sabal Pt
Naples FL 34119
$674,999
Listed by William Raveis Real Estate
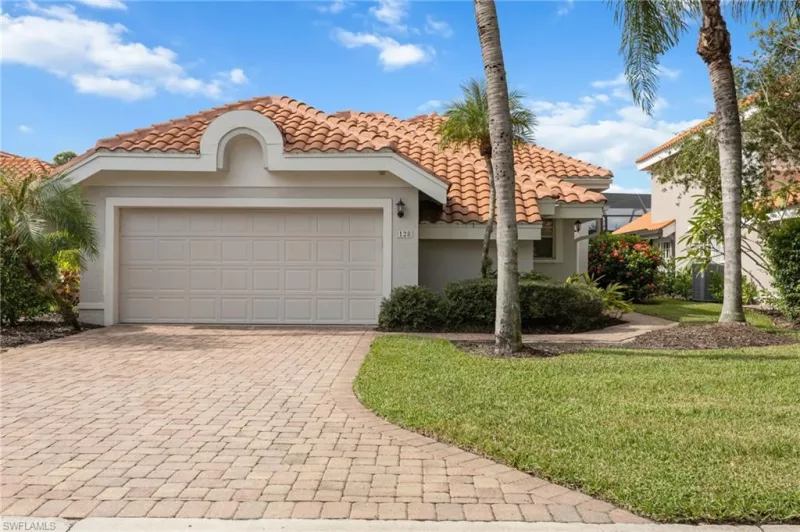
2 BR | 2-1 BA | 2108 SQ FT
128 Napa Ridge Way
Naples FL 34119
$525,000
Listed by John R Wood Properties
4 BR | 4-1 BA | 5436 SQ FT
Moorings
$5,395,000
Listed by Premier Sotheby's Int'l Realty
5 BR | 6-2 BA | 15784 SQ FT
Aqualane Shores
1675 Gordon Dr
Naples FL 34102
$17,950,000
Listed by Gulf Coast International Prop

Powers Realty Group, Inc. - Naples / Marco Island
780 Fifth Avenue South, Suite #200
Naples, FL 34102
239.682.7476
Powers Realty Group, Inc. - Shorewood
4214 North Oakland Avenue
Shorewood, WI 53211
414.963.0000