4639 SQ FT

Year 2023

10 ROOMS

0.2617 ACRES

5 BEDS

4/1 BATHS

3 CAR(S)

226020601

ESTERO Property Sold

20475 Napa LOOP - Property Sold

HIGHLY DESIRABLE & PROFESSIONALLY STAGED “WYNWOOD” FLOORPLAN WITH 2 MASTER BEDROOMS, CUSTOM POOL/SPA AND PRIVATE, PERIMETER, PRESERVE VIEWS IS AVAILABLE NOW IN VERDANA VILLAGE! Not your vanilla, out of the box home... this MUST SEE residence is FULLY DECKED OUT with WOOD TRIM ACCENTS, FIREPLACE FEATURE WALL, REMODELED BATHROOMS and BUILT-IN CLOSET ORGANIZERS IN ALL BEDROOMS! This Spacious home offers 5 Bedrooms+ Den + Loft, 4 Full Baths, Powder Bath, 3 Car Garage, 4,027sf Living Area. Relax on the EXPANSIVE SCREENED COVERED LANAI running the entire width of the home (10’ x 60’). Take in those welcoming, "day starting" Florida sunrises over the pines and palms from your lanai with this Eastern Rear Exposure home. Enjoy the CUSTOM SALTWATER POOL/360 DEGREE SPA, PICTURE WINDOW SCREEN, RAISED WALL with SHEER DESCENT WATERFALL and SUNSHELF with 2 lighted bubblers. On the main level, you’ll find wood-look plank tile flooring throughout the living space, as well as the 1st Floor Junior Master Bedroom (ideal for guests who may have trouble with the stairs), Den, Powder Bath & Laundry (with cabinet, sink and additional storage under the stairs). The Kitchen is appointed with WHITE SHAKER Cabinets, QUARTZ Countertops, BUILT-IN STAINLESS STEEL APPLIANCES and GAS COOKTOP, Designer Gray HERRINGBONE Backsplash illuminated by UNDERCABINET LIGHTING and a passthrough window to the lanai. The Dining Area is accented by WOOD TRIM ceiling detail, upscale chandelier & sliders to the lanai. The Greatroom showcases a TV-FIREPLACE BUILD OUT trimmed with SHIPLAP and adjoined by a Den with double door entry & WOOD TRIMMED WALLS. The main living space boasts DUAL SLIDERS opening to the lanai for indoor/outdoor entertaining. The 1ST FLOOR JUNIOR MASTER SUITE has sliding glass door access to the lanai and showcases WOOD TRIM WALLS joined by a WALK IN CLOSET w/ORGANIZERS & a spa-like ENSUITE with double sinks, LIGHTED MIRRORS, ENCLOSED SHOWER with DUAL SHOWER HEADS/BODY SPRAYERS and MODERN TILE. Upstairs, you'll find the Primary Suite, 3 Guest Bedrooms, 2 Full Baths for guests, and OVERSIZED LOFT. The Primary Bedroom is appointed with 2 Walk-In Closets with ORANIZERS and a LUXURIOUS BATHROOM with Dual Sinks, ILLUMINATED MIRRORS, and ENCLOSED SHOWER with multiple shower heads and DESIGNER TILE. This home is equipped with WHOLE HOME GENERATOR, IMPACT RESISTANT Windows/Doors, WHOLE HOUSE WATER FILTRATION and REVERSE OSMOSIS SYSTEM in Kitchen, TANKLESS water heater, MINI SPLIT AC in garage and is located in FLOOD ZONE X (no flood insurance required). Amenities include Indoor/Outdoor Pickleball & Tennis, Indoor Basketball, Bocce, Clubhouse, Dog Park, Resort-style Pool & Spa, Fitness center, Movement Studio, Playground, Restaurant, Craft Beer lounge, Cafe and Indoor/Outdoor bar. Satellite amenity includes Social Room, Pool/lap lanes, Fitness Center, Sports Field. Publix Plaza outside community gates! One or more photo(s) has been virtually staged, AI generated or rendered.

Listed By: Exp Realty, LLC

Brought Buyer: Realty One Group MVP

Listing Price: $1,149,000

Closing Price: $1,100,000

Sold Date: 2026-10-08

Days On Market: Days

Share Property

Amenities & Features

Listing Details

Price

$1,149,000

Year Built

2023

SQ FT

4639

Levels

2

Lot Size

0.2617 ACRES

Tax Key

31-46-27-L2-0500B.1130

TaxYear

2025

Property Taxes

$12,265

Exclusions

N/A

Property Type

Single Family Residence

Zoning

MPD

Property Status

Closed

MLS#

226020601

Interior Features

Included Appliances

Gas Cooktop

Dishwasher

Disposal

Dryer

Microwave

Refrigerator/Icemaker

Reverse Osmosis

Safe

Self Cleaning Oven

Tankless Water Heater

Wall Oven

Washer

Interior Features

Built-In Cabinets

Closet Cabinets

Fireplace

Foyer

Laundry Tub

Pantry

Smoke Detectors

Tray Ceiling(s)

Volume Ceiling

Walk-In Closet(s)

Window Coverings

Exterior Features

Architectural Style

Two Story, Single Family

Construction Materials

Concrete Block, Stone, Stucco

Lot Features

Regular

Parking Features

Attached

Exterior Features

,,,,,,,,,,

Other Structures

Cabana,Tennis Court(s),,,,,,,,,

Cabana

Tennis Court(s)

Private Pool

Waterfront Features

None

Utilities

Central Electric

Ceiling Fan(s)

Central Electric

Central

Association Amenities

Basketball Court, Bocce Court, Cabana, Clubhouse, Park, Pool, Community Room, Dog Park, Fitness Center, Internet Access, Pickleball, Play Area, Private Membership, Restaurant, Sidewalk

Data Source

Propert ID: 226020601
Source: Naples Area Board of REALTORS®

Photo

Sold

Listed for $1,149,000

Sold for $1,100,000

20475 Napa Loop

Listed by Exp Realty, LLC

ESTERO

About Estero

Powers Realty

WORK WITH US

Powers Realty Group, Florida's Boutique Broker ®, is consistently ranked a Top Team by Real Trends. Our team represents properties in Florida's Luxury Markets. We leverage cutting edge technology to maximize exposure for our clients properties.

Find Out What Your Estero Home is Worth

If you're thinking of selling your home in Estero, get a customized crafted report developed by our expert team of local real estate agents to find out your home's accurate value.

NEW LISTINGS IN NAPLES

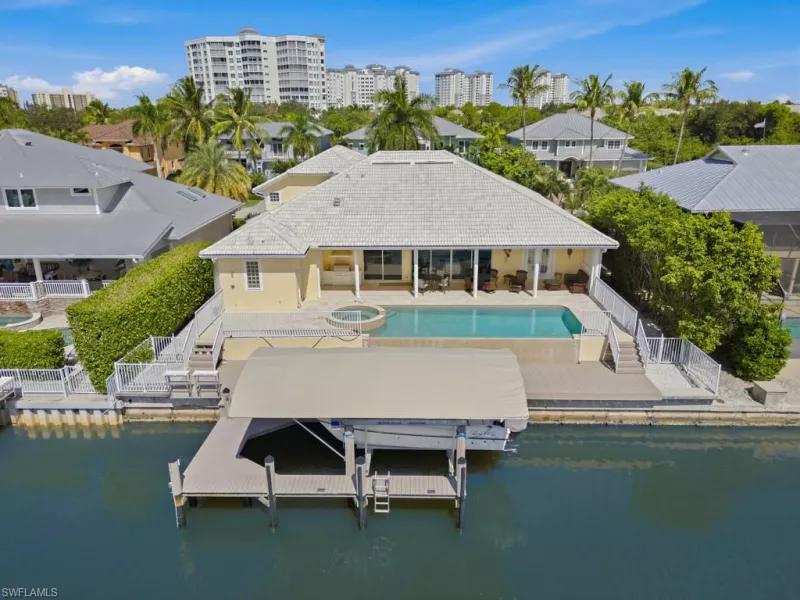
3 BR | 3-1 BA | 3747 SQ FT

Vanderbilt Beach

316 Flamingo Ave
Naples FL 34108

$2,950,000

Listed by William Raveis Real Estate
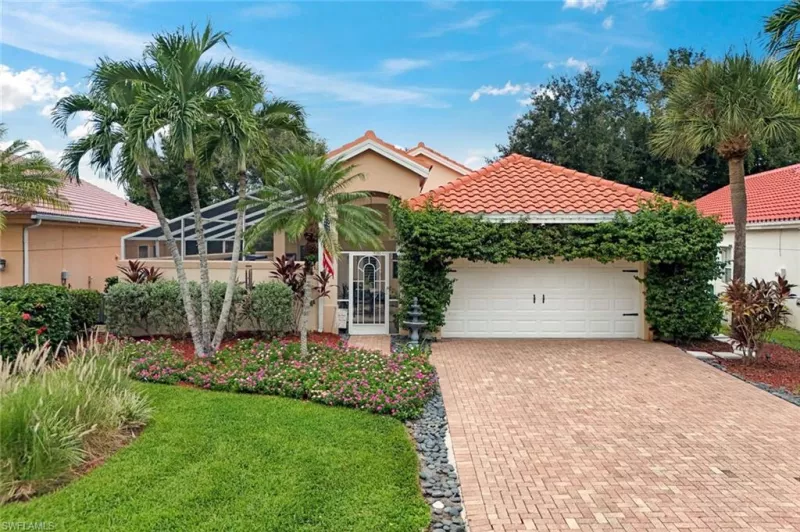
3 BR | 2-0 BA | 1886 SQ FT

129 Sabal Lake Dr
Naples FL 34104

$520,000

Listed by John R Wood Properties
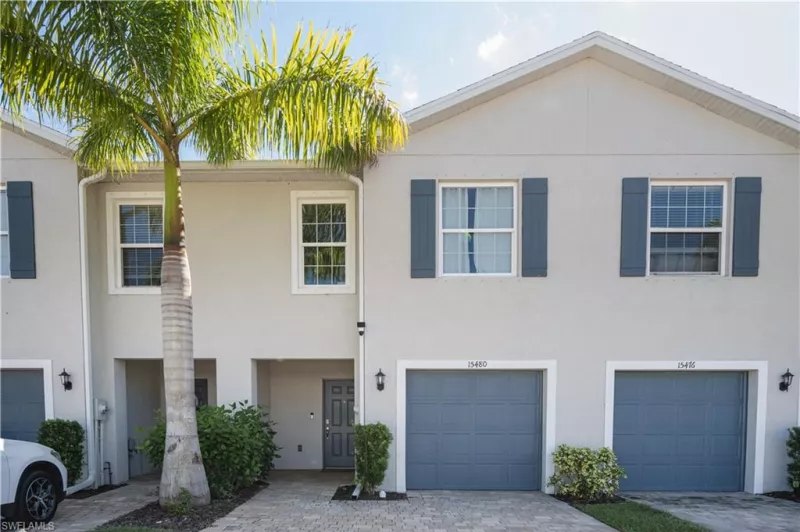
3 BR | 2-1 BA | 2044 SQ FT

15480 Wildflower Cir
Naples FL 34119

$440,000

Listed by Downing Frye Realty Inc.
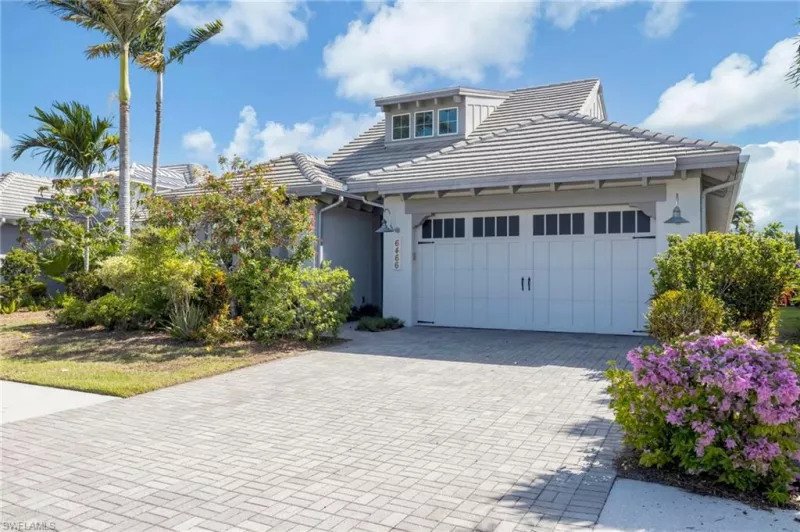
3 BR | 2-1 BA | 2809 SQ FT

Isles Of Collier Preserve

6466 Warwick Ave
Naples FL 34113

$1,699,000

Listed by Waterfront Realty Group Inc