3879 SQ FT

Year 2007

N/A ROOMS

0.353 ACRES

3 BEDS

4/0 BATHS

3 CAR(S)

225070047

ESTERO Property Sold

19931 Chapel Trace - Property Sold

This fully renovated custom residence presents a rare combination of timeless design, modern technology, and a strategic layout where each space has been optimized for flow, function, and everyday ease of use. From the moment you enter, you are greeted by a light-filled open concept floor plan that is perfect for entertaining friends and loved ones. Italian porcelain tile, solid wood doors, LED lighting with Lutron Caséta smart switches, and a stunning selection of high-end finishes set the tone for a home that blends elegance with efficiency. At the heart of the home, the natural gas chef’s kitchen showcases a floor to ceiling design with a five-foot Galley workstation and dual Brizo SmartTouch faucets with instant hot and filtered water dispensers. Monogram appliances throughout include a 48-inch professional series gas cooktop with six burners, griddle and wall mounted pot filler, double French door convection ovens, a 48-inch paneled refrigerator, wine cooler, and drawer microwave. A Bosch SuperSilence dishwasher, Blum hardware, Silestone Calacatta Gold quartz, and a striking waterfall island elevate the space, while a beverage station with Kraus sink and Brizo Kitchen Bar faucet and a built-in pet feeding station with Brizo wall mounted pot filler make this the ultimate dream kitchen for your and your fur family. The spacious owner’s suite is a private retreat with dual custom closets, Caesarstone mitered edge countertops, Sietto cabinet hardware, a waterfall shower with niche, LED lit mirrors, storage pull outs with hidden outlets, and a soaking tub. The two guest ensuite bedrooms, including a flex room with Murphy beds, are finished with floating vanities, quartz and quartzite counters, custom lighting, and new cabinets and tile. The laundry and office have also been enhanced with quartz counters, under cabinet LED lighting, engineered hardwood flooring, and plantation shutters. Outdoor living includes an extended lanai with summer kitchen, natural gas TEC infrared grill, outdoor shower, and a saltwater pool with Hayward Aqualogic automation, and a spa-inspired pool bath. The three car garage features epoxy floors, Premier cabinetry, and overhead storage. Enjoy peace of mind with a discounted TRANSFERABLE FLOOD POLICY, brand-new tile roof installed in 2024, thirty-five solar panels with Enphase microinverters, a Navien tankless natural gas water heater, new IPEX plumbing and CAT 6 wiring, and a private irrigation well for landscaping. West Bay Club provides an amenity rich lifestyle for all residents including a newly built Gulf front Beach Club with restaurant and towel service, the renovated Bay House with resort style pool and state of the art fitness center, a River Park with boat launch, fishing pier and kayaks, six pickleball courts, eight Har-Tru tennis courts, bocce, two dog parks, and optional membership in a private Troon® managed championship 18 hole Pete Dye golf course.

Listed By: William Raveis Real Estate

Brought Buyer: John R Wood Properties

Listing Price: $2,095,000

Closing Price: $1,970,000

Sold Date: 2026-04-06

Days On Market: Days

Share Property

Amenities & Features

Listing Details

Price

$2,095,000

Year Built

2007

SQ FT

3879

Levels

1

Lot Size

0.353 ACRES

Tax Key

32-46-25-E1-1100E.0150

TaxYear

2024

Property Taxes

$7,999

Exclusions

N/A

Property Type

Single Family Residence

Zoning

RPD

Property Status

Closed

MLS#

225070047

Interior Features

Included Appliances

Gas Cooktop

Dishwasher

Disposal

Double Oven

Dryer

Grill - Gas

Instant Hot Faucet

Microwave

Pot Filler

Range

Refrigerator/Freezer

Reverse Osmosis

Self Cleaning Oven

Interior Features

Bar

Built-In Cabinets

Closet Cabinets

Custom Mirrors

French Doors

Smoke Detectors

Wired for Sound

Tray Ceiling(s)

Volume Ceiling

Walk-In Closet(s)

Window Coverings

Exterior Features

Architectural Style

Ranch, Single Family

Construction Materials

Concrete Block, Stucco

Lot Features

Irregular Lot

Parking Features

Attached

Exterior Features

Boat Ramp,Screened Lanai/Porch,Built In Grill,Outdoor Kitchen,,,,,,,

Other Structures

Tennis Court(s),Outdoor Kitchen,,,,,,,,,

Tennis Court(s)

Outdoor Kitchen

Private Pool

Boat Ramp

Screened Lanai/Porch

Built In Grill

Outdoor Kitchen

Waterfront Features

None

Utilities

Central Electric

Ceiling Fan(s)

Central Electric

Central

Association Amenities

Basketball Court, Barbecue, Beach Access, Beach Club Included, Bike And Jog Path, Bike Storage, Billiard Room, Bocce Court, Clubhouse, Community Boat Ramp, Park, Pool, Community Room, Spa/Hot Tub, Dog Park

Data Source

Propert ID: 225070047
Source: Naples Area Board of REALTORS®

Photo

Sold

Listed for $2,095,000

Sold for $1,970,000

19931 Chapel Trace

Listed by William Raveis Real Estate

ESTERO

About Estero

Powers Realty

WORK WITH US

Powers Realty Group, Florida's Boutique Broker ®, is consistently ranked a Top Team by Real Trends. Our team represents properties in Florida's Luxury Markets. We leverage cutting edge technology to maximize exposure for our clients properties.

Find Out What Your Estero Home is Worth

If you're thinking of selling your home in Estero, get a customized crafted report developed by our expert team of local real estate agents to find out your home's accurate value.

NEW LISTINGS IN NAPLES
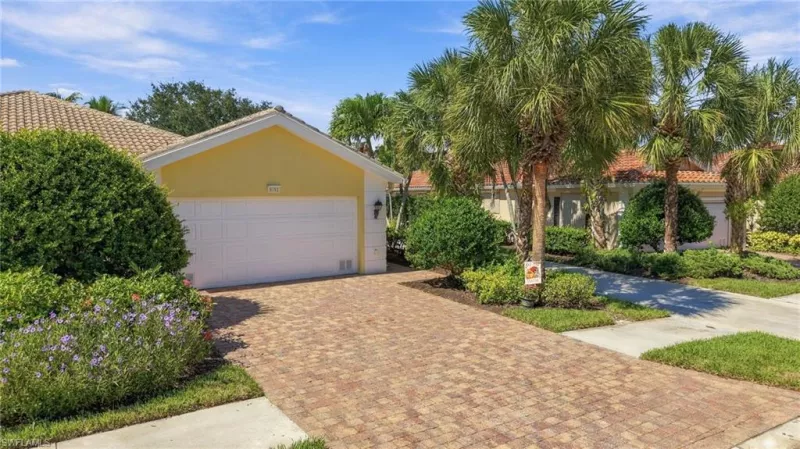
2 BR | 2-0 BA | 1900 SQ FT

8181 Xenia Ln
Naples FL 34114

$539,900

Listed by Veronawalk Realty, Inc.

5 BR | 3-0 BA | 1935 SQ FT

291 22Nd St
Naples FL 34120

$575,000

Listed by Starlink Realty, Inc

3 BR | 2-0 BA | 2728 SQ FT

Isles Of Collier Preserve

6472 Arriba Ave
Naples FL 34113

$1,547,500

Listed by Coldwell Banker Realty
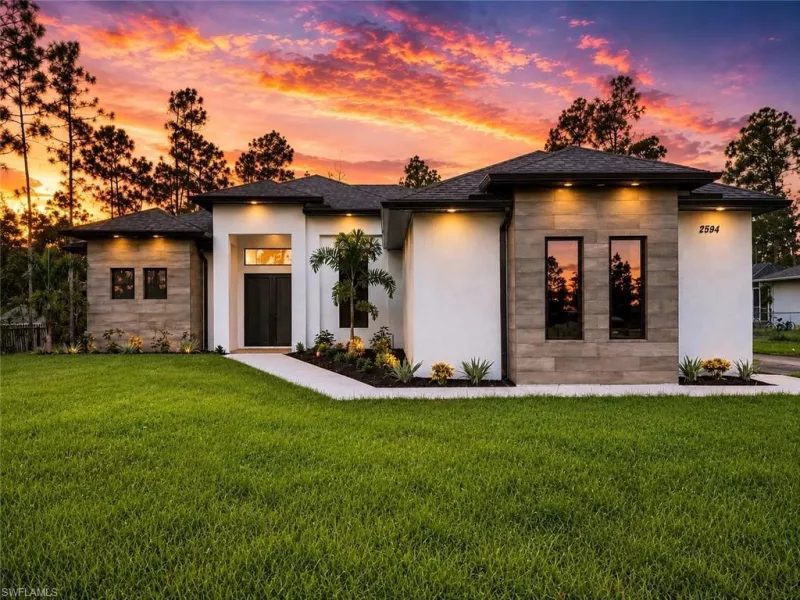
3 BR | 3-0 BA | 2566 SQ FT

2594 50Th Ave
Naples FL 34120

$599,000

Listed by Marzucco Real Estate