2612 SQ FT

Year 1973

7 ROOMS

0.26 ACRES

4 BEDS

2/0 BATHS

1 CAR(S)

TB8414138

LUTZ Property Sold

18851 TRACER DRIVE - Property Sold

***Solar panels & Roof (2019) will be paid off at closing—delivering energy savings to the new owner.*** Tucked away on a peaceful cul-de-sac in the desirable Tracer’s Lake Keen Estates, this charming 4-bedroom, 2-bath home offers 1,816 sq ft of well-designed living space. From the moment you arrive, the spacious driveway and inviting front porch create a warm first impression, setting the tone for the thoughtfully appointed interior. Step inside to discover an expansive, sunlit layout. Rich laminate wood flooring flows throughout the main living areas, complemented by elegant 18-inch tile in the kitchen. The open-concept floor plan allows for effortless movement between rooms, making it ideal for both everyday living and special occasions. At the heart of the home is a beautifully updated kitchen—a true chef’s dream—featuring gleaming granite countertops, a large central island with bar seating and prep space, a crisp subway tile backsplash, and raised panel cabinets. A full suite of stainless-steel appliances, including a range with a sleek vent hood, dishwasher, refrigerator, and a double stainless sink perfectly positioned beneath a wide picture window, completes this stunning culinary space. Just off the kitchen, the dining area is framed by oversized windows that flood the room with natural light, creating a cheerful setting for casual meals or elegant dinner parties. The spacious living room is designed for comfort and connection, offering a cozy place to relax, watch TV, or gather with loved ones. The private primary suite is a serene escape, with French glass doors opening directly to the pool deck and an ensuite bathroom featuring a soothing jacuzzi tub, a tiled shower combo, a granite vanity, and tasteful finishes throughout. A converted garage now serves as a versatile bonus bedroom, complete with its own A/C ducts—ideal for guests, a home office, or creative space. The interior laundry room includes a stacked washer and dryer, both of which convey, adding convenience to your daily routine. Toward the rear of the home, a bonus area offers additional cabinetry, granite counters, a prep sink, and a decorative backsplash—perfect for entertaining or transforming into a custom bar, coffee nook, or entertaining station. From here, step out to the beautifully stamped concrete pool deck and discover your private backyard retreat. The freeform pool invites you to unwind under the sun or host unforgettable weekend gatherings. The fully fenced backyard provides plenty of room for both relaxation and play, while the 18x18 metal detached shed provides generous space for tools, storage, or a workshop—making up for the absence of a house garage. A private well and water softener system offer added value and self-sufficiency for the property. A small canal at the rear of the property provides access to Lake Keen, an approximately 30-acre freshwater lake—adding a touch of natural charm without the burden of heavy maintenance. A/C, ducts and insulation 2019, Water Heater 2017, House plumbing 2019 & Pool pump 2023. Optional low fee for Lake Keen community park! With quick access to US-41, SR 54, and the Suncoast Parkway (SR 589), commuting to Tampa, the airport, and surrounding areas is effortless. Nearby Dale Mabry Highway offers a variety of shopping, dining, and entertainment options just minutes away—blending quiet neighborhood charm with everyday convenience.

Listed By: MIHARA & ASSOCIATES INC.

Brought Buyer: RE/MAX CHAMPIONS

Listing Price: $424,900

Closing Price: $410,000

Sold Date: 2025-11-03

Days On Market: 58 Days

Share Property

Amenities & Features

Listing Details

Price

$424,900

Year Built

1973

SQ FT

2612

Levels

One

Lot Size

0.26 ACRES

Tax Key

U07271919Y00000000035.0

TaxYear

2024

Property Taxes

$3,612

Exclusions

N/A

Property Type

Single Family Residence

Zoning

RSC-4

Property Status

Closed

MLS#

TB8414138

Interior Features

Included Appliances

Dishwasher

Dryer

Microwave

Range

Range Hood

Refrigerator

Washer

Water Softener

Interior Features

Living Room/Dining Room Combo

Open Floorplan

Stone Counters

Thermostat

Exterior Features

Architectural Style

Construction Materials

Block, Stucco

Lot Features

Cul-De-Sac

Parking Features

Converted Garage, Driveway

Exterior Features

French Doors,Private Mailbox,,,,,,,,,

Other Structures

Shed(s),,,,,,,,,,

Shed(s)

Private Pool

French Doors

Private Mailbox

Waterfront Features

Heating & Cooling

Heating

Central

Electric

Cooling

Central Air

Utilities

Electricity Connected

Water Source

Well

Data Source

Propert ID: TB8414138
Source: Stellar MLS All Rights Reserved.

Photo

Sold

Listed for

$424,900

Sold for

$410,000

18851 Tracer Drive

Listed by MIHARA & ASSOCIATES INC.

LUTZ

About Lutz

Powers Realty

WORK WITH US

Powers Realty Group, Florida's Boutique Broker ®, is consistently ranked a Top Team by Real Trends. Our team represents properties in Florida's Luxury Markets. We leverage cutting edge technology to maximize exposure for our clients properties.

Find Out What Your Lutz Home is Worth

If you're thinking of selling your home in Lutz, get a customized crafted report developed by our expert team of local real estate agents to find out your home's accurate value.

NEW LISTINGS IN NAPLES
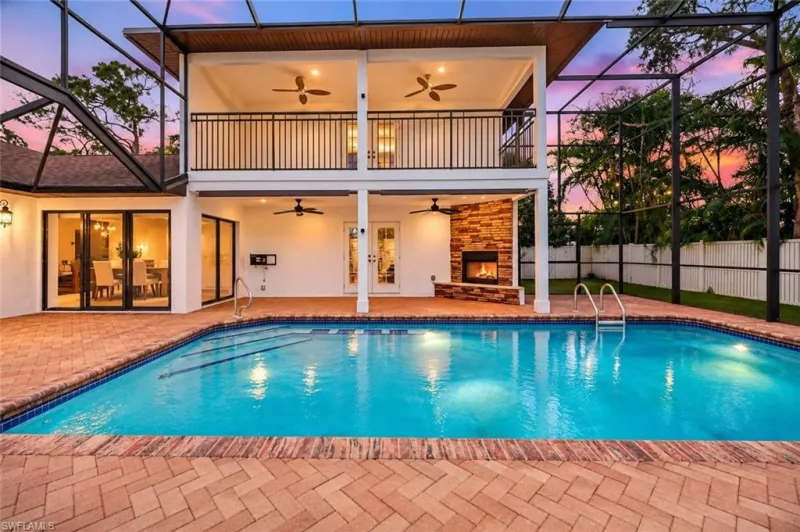
4 BR | 4-0 BA | 3460 SQ FT

244 Erie Dr
Naples FL 34110

$1,149,000

Listed by Hovland Realty, LLC

3 BR | 2-0 BA | 2179 SQ FT

3770 36Th Ave
Naples FL 34117

$525,000

Listed by O K Realty Inc

4 BR | 3-0 BA | 3917 SQ FT

4367 8Th Ave
Naples FL 34117

$1,429,500

Listed by EXP Realty LLC

3 BR | 3-1 BA | 3682 SQ FT

1510 Chesapeake Ave
Naples FL 34102

$3,899,000

Listed by Compass Florida LLC