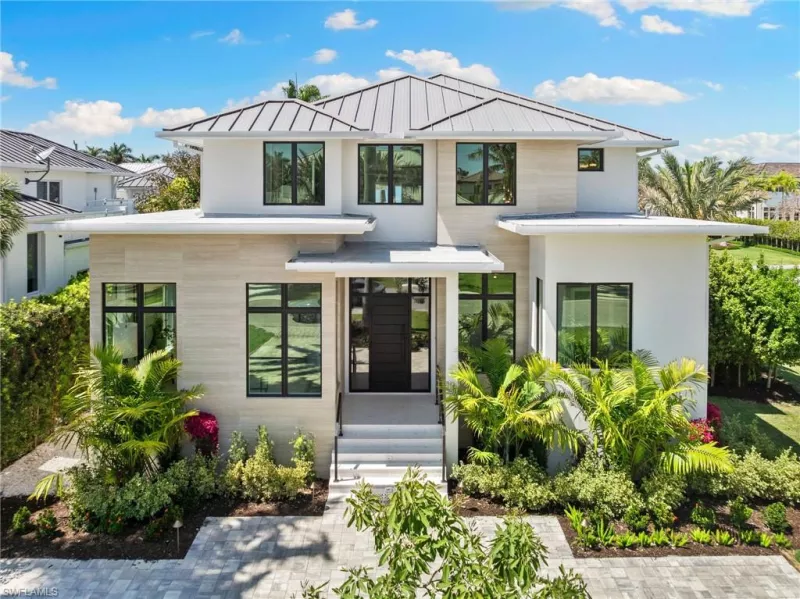
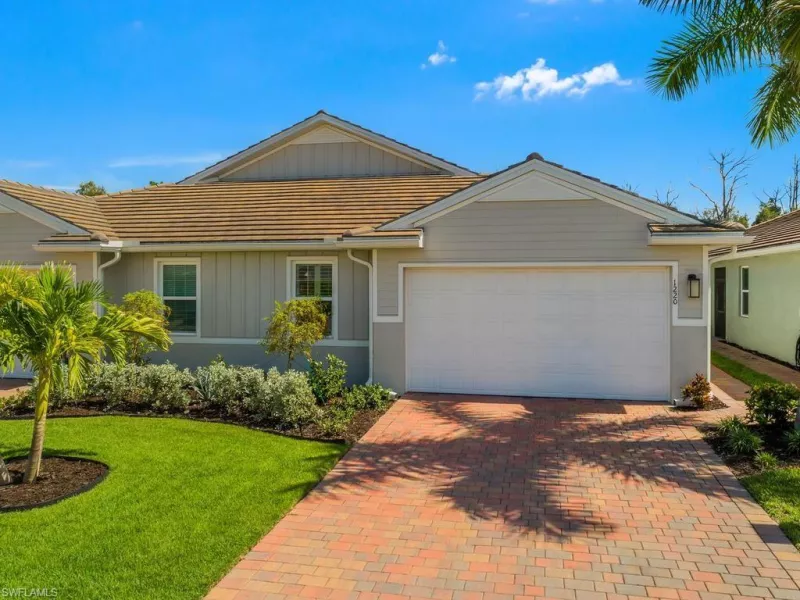
5039 SQ FT

Year 2019

13 ROOMS

0.16 ACRES

6 BEDS

4/0 BATHS

3 CAR(S)

TB8465323

LUTZ Property Sold

18215 LEAFMORE STREET - Property Sold

Commanding presence meets refined design in this 2019-built, two-story Seabrook model, an exceptional residence located within the elegantly gated Promenade at Lake Park in Lutz. Set behind professionally designed landscaping with manicured lawns and swaying palm trees, the home makes a striking first impression with its paver driveway and thoughtfully designed streetscape. A three-car garage with extended height offers flexibility for oversized vehicles. Offering 6 bedrooms, 4 baths, a bonus room, and 4,439 sq ft of thoughtfully designed living space, this residence is perfectly situated in the highly sought-after Steinbrenner School District, delivering a seamless blend of luxury, comfort, and lifestyle. The main living areas are designed for both entertaining and everyday comfort, featuring an open-concept flow and elegant architectural details throughout. The formal dining room is framed by graceful archways and highlighted by a tray ceiling and statement chandelier. The expansive great room showcases soaring ceilings, recessed lighting, and large sliding glass doors that fill the space with natural light while extending the living area outdoors. A striking staircase with contrasting wood treads and a crisp white balustrade serves as a beautiful architectural focal point. The chef-inspired kitchen is both stylish and highly functional, featuring 42" Trevino Cali Alpine Linen cabinetry with crown molding and light rail detailing, satin nickel hardware, and Silverstone Pearl Jasmine polished quartz countertops. A classic subway tile backsplash pairs beautifully with stainless-steel appliances, including a gas range and vent hood. A generous counter-height breakfast bar extends into the family room for casual dining and entertaining, while the adjacent butler’s pantry provides additional prep space and storage. Cuidad Ash Gray 12x24 wood-plank tile, laid in an offset pattern, completes the main living areas with a contemporary finish. At the top of the staircase, an oversized bonus room offers exceptional flexibility as a media room, game room, or secondary family living space—ideal for a large household. The primary suite is a private retreat, offering generous proportions, tray ceilings, and plush carpeting that create a calm atmosphere. Sliding glass doors open to a covered, screened balcony with tranquil water views. The spa-inspired primary bath features a freestanding soaking tub, an oversized glass-enclosed shower, dual vanities with ample storage, and refined finishes throughout. The outdoor living space is designed for year-round enjoyment, featuring a covered and screened lanai with paver flooring and ample room for dining and lounging. A fully equipped outdoor kitchen offers extensive counter space, storage, and a striking stone backsplash overlooking peaceful water views, while the open backyard provides flexibility for recreation or future enhancements. Residents enjoy a peaceful neighborhood setting with scenic ponds, a community playground, and beautifully maintained surroundings, all just minutes from everyday conveniences. Effortless access to US-41 and the Veterans Expressway provides a direct route to Tampa International Airport, shopping and dining at Tampa Premium Outlets and The Shops at Wiregrass, and world-class sports and entertainment at Raymond James Stadium. Experience the space, style, and location this exceptional home offers—schedule your private showing today.

Listed By: MIHARA & ASSOCIATES INC.

Brought Buyer: FLOYD REALTY ADVISORS

Listing Price: $1,125,000

Closing Price: $1,100,000

Sold Date: 2026-04-10

Days On Market: 11 Days

Share Property

Amenities & Features

Listing Details

Price

$1,125,000

Year Built

2019

SQ FT

5039

Levels

Two

Lot Size

0.16 ACRES

Tax Key

U152718A4E00000000046.0

TaxYear

2025

Property Taxes

$11,947

Exclusions

N/A

Property Type

Single Family Residence

Zoning

RSC-9

Property Status

Closed

MLS#

TB8465323

Interior Features

Included Appliances

Dishwasher

Exhaust Fan

Gas Water Heater

Microwave

Interior Features

Ceiling Fan(s)

Eating Space In Kitchen

High Ceilings

Kitchen/Family Room Combo

Open Floorplan

PrimaryBedroom Upstairs

Stone Counters

Thermostat

Tray Ceiling(s)

Walk-In Closet(s)

Exterior Features

Architectural Style

Contemporary

Construction Materials

Block, Stucco

Lot Features

In County, Sidewalk

Parking Features

Driveway

Exterior Features

Irrigation System,Outdoor Kitchen,Sidewalk,Sliding Doors,,,,,,,

Other Structures

,,,,,,,,,,

Irrigation System

Outdoor Kitchen

Sidewalk

Sliding Doors

Waterfront Features

Heating & Cooling

Heating

Central

Natural Gas

Cooling

Central Air

Utilities

Cable Available

Electricity Connected

Public

Street Lights

Underground Utilities

Water Source

Public

Association Amenities

Gated

Data Source

Propert ID: TB8465323
Source: Stellar MLS All Rights Reserved.

Photo

Sold

Listed for $1,125,000

Sold for $1,100,000

18215 Leafmore Street

Listed by MIHARA & ASSOCIATES INC.

LUTZ

About Lutz

Powers Realty

WORK WITH US

Powers Realty Group, Florida's Boutique Broker ®, is consistently ranked a Top Team by Real Trends. Our team represents properties in Florida's Luxury Markets. We leverage cutting edge technology to maximize exposure for our clients properties.

Find Out What Your Lutz Home is Worth

If you're thinking of selling your home in Lutz, get a customized crafted report developed by our expert team of local real estate agents to find out your home's accurate value.

NEW LISTINGS IN NAPLES

4 BR | 4-3 BA | 6450 SQ FT

Olde Naples

581 14Th Ave
Naples FL 34102

$9,995,000

Listed by Compass Florida LLC

4 BR | 3-1 BA | 5428 SQ FT

2274 Hawksridge Dr
Naples FL 34105

$2,550,000

Listed by Compass Florida LLC
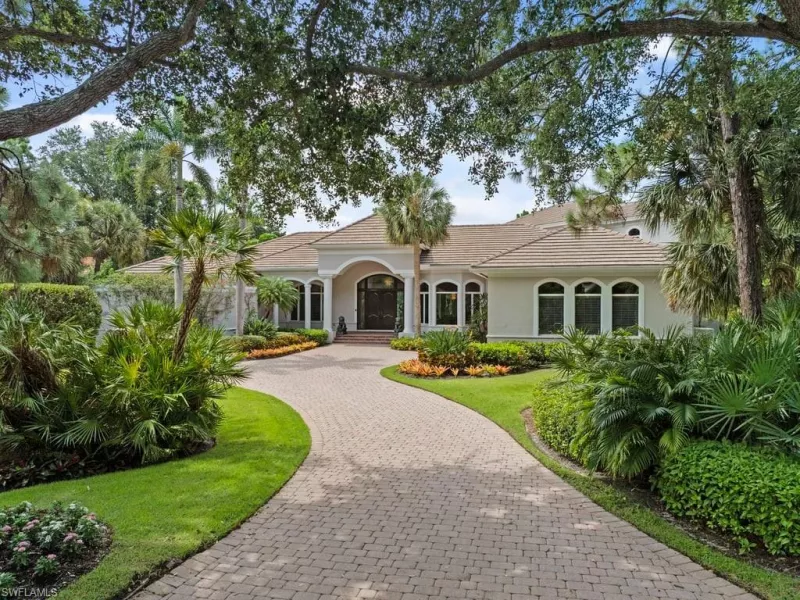
3 BR | 3-1 BA | 8575 SQ FT

11617 Useppa Ct
Naples FL 34110

$3,295,000

Listed by Realty One Group MVP

2 BR | 2-0 BA | 2057 SQ FT

1220 Enbrook Loop
Naples FL 34114

$469,900

Listed by Downing Frye Realty Inc.