
3593 SQ FT

Year 2001

8 ROOMS

0.24 ACRES

4 BEDS

3/0 BATHS

3 CAR(S)

TB8548160
Listed By: RE/MAX ALLIANCE GROUP
Brought Buyer: RE/MAX ELITE
Listing Price: $669,900
Closing Price: $675,000
Sold Date: 2026-10-16
Days On Market: 1 Days
Share Property
Amenities & Features
Listing Details
Price
$669,900
Year Built
2001
SQ FT
3593
Levels
Two
Lot Size
0.24 ACRES
Tax Key
0149010032
TaxYear
2025
Property Taxes
$5,792
Exclusions
N/A
Property Type
Single Family Residence
Zoning
RSF2
Property Status
Closed
MLS#
TB8548160
Interior Features
Included Appliances

Dishwasher

Dryer

Electric Water Heater

Microwave

Range

Refrigerator

Washer
Interior Features

Cathedral Ceiling(s)

Ceiling Fan(s)

Crown Molding

Eating Space In Kitchen

High Ceilings

Kitchen/Family Room Combo

Open Floorplan

Primary Bedroom Main Floor

Solid Surface Counters

Split Bedroom

Stone Counters

Tray Ceiling(s)

Walk-In Closet(s)
Exterior Features
Architectural Style
Construction Materials
Block, Stucco
Lot Features
In County
Parking Features
Garage Door Opener, Golf Cart Parking
Exterior Features
Hurricane Shutters,Irrigation System,Outdoor Shower,Sliding Doors,,,,,,,
Other Structures
,,,,,,,,,,

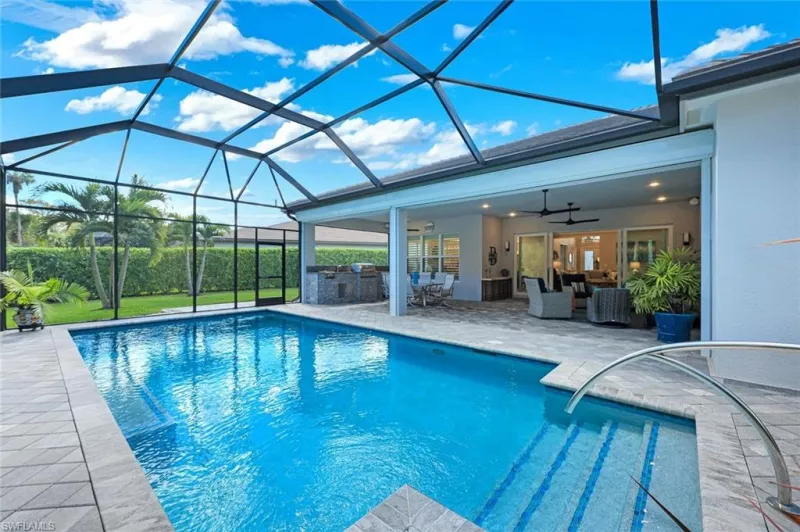
Private Pool

Hurricane Shutters

Irrigation System

Outdoor Shower

Sliding Doors
Waterfront Features

Lake Front
Heating & Cooling
Heating

Central

Electric
Cooling

Central Air
Utilities

Cable Available

Electricity Available

Sewer Connected

Sprinkler Well

Street Lights

Water Connected
Water Source

Public
Association Amenities
Fence Restrictions
Data Source
Propert ID: TB8548160
Source: Stellar MLS All Rights Reserved.
Photo

Listed for
$669,900
Sold for
$675,000
130 Willow Bend Way
Listed by RE/MAX ALLIANCE GROUP
About Osprey

WORK WITH US
Powers Realty Group, Florida's Boutique Broker ®, is consistently ranked a Top Team by Real Trends. Our team represents properties in Florida's Luxury Markets. We leverage cutting edge technology to maximize exposure for our clients properties.
Find Out What Your Osprey Home is Worth
If you're thinking of selling your home in Osprey, get a customized crafted report developed by our expert team of local real estate agents to find out your home's accurate value.
NEW LISTINGS IN NAPLES
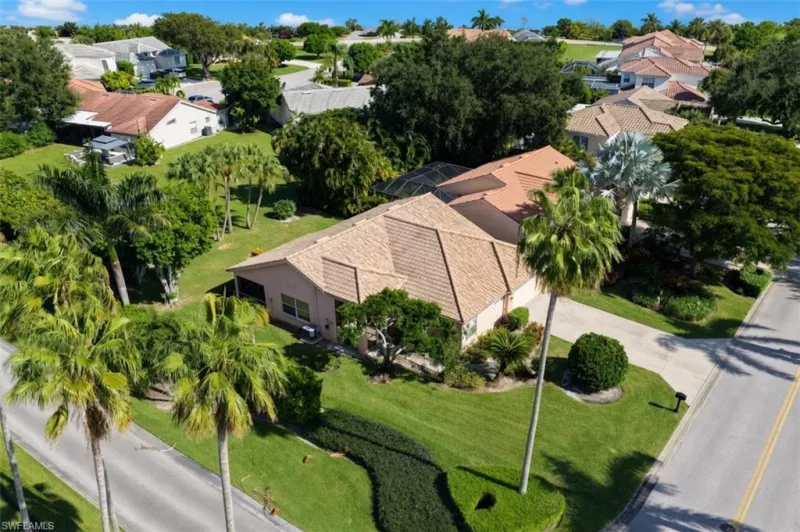
3 BR | 3-1 BA | 3506 SQ FT
11690 Jasper Ct
Naples FL 34120
$1,550,000
Listed by Downing Frye Realty Inc.
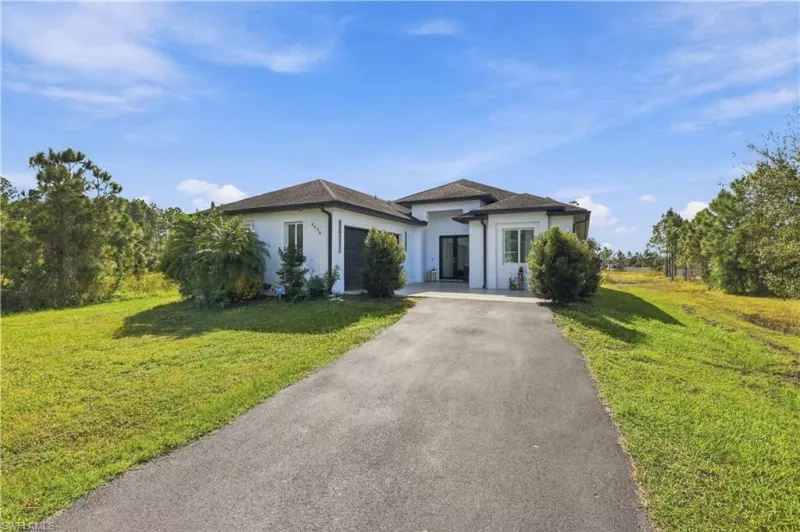
3 BR | 2-0 BA | 2085 SQ FT
7554 Mill Pond Cir
Naples FL 34109
$549,000
Listed by William Raveis Real Estate
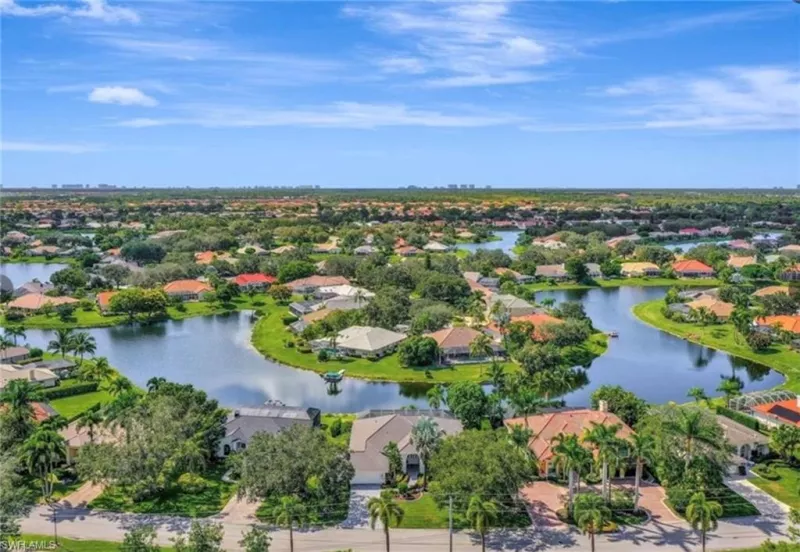
3 BR | 2-0 BA | 2205 SQ FT
$589,900
Listed by Waterfront Realty Group Inc
4 BR | 3-0 BA | 4200 SQ FT
11569 Longshore Way
Naples FL 34119
$1,435,000
Listed by John R Wood Properties

Powers Realty Group, Inc. - Naples / Marco Island
780 Fifth Avenue South, Suite #200
Naples, FL 34102
239.682.7476
Powers Realty Group, Inc. - Shorewood
4214 North Oakland Avenue
Shorewood, WI 53211
414.963.0000


